Chairma Design Group
Welcome Portfolio Services Publications & Awards
Our Team Book a Consultation Contact US
WelcomePortfolioServicesPublications & Awards
Chairma Design Group
Our Team Book a ConsultationContact US

LA MAISON BLEUE

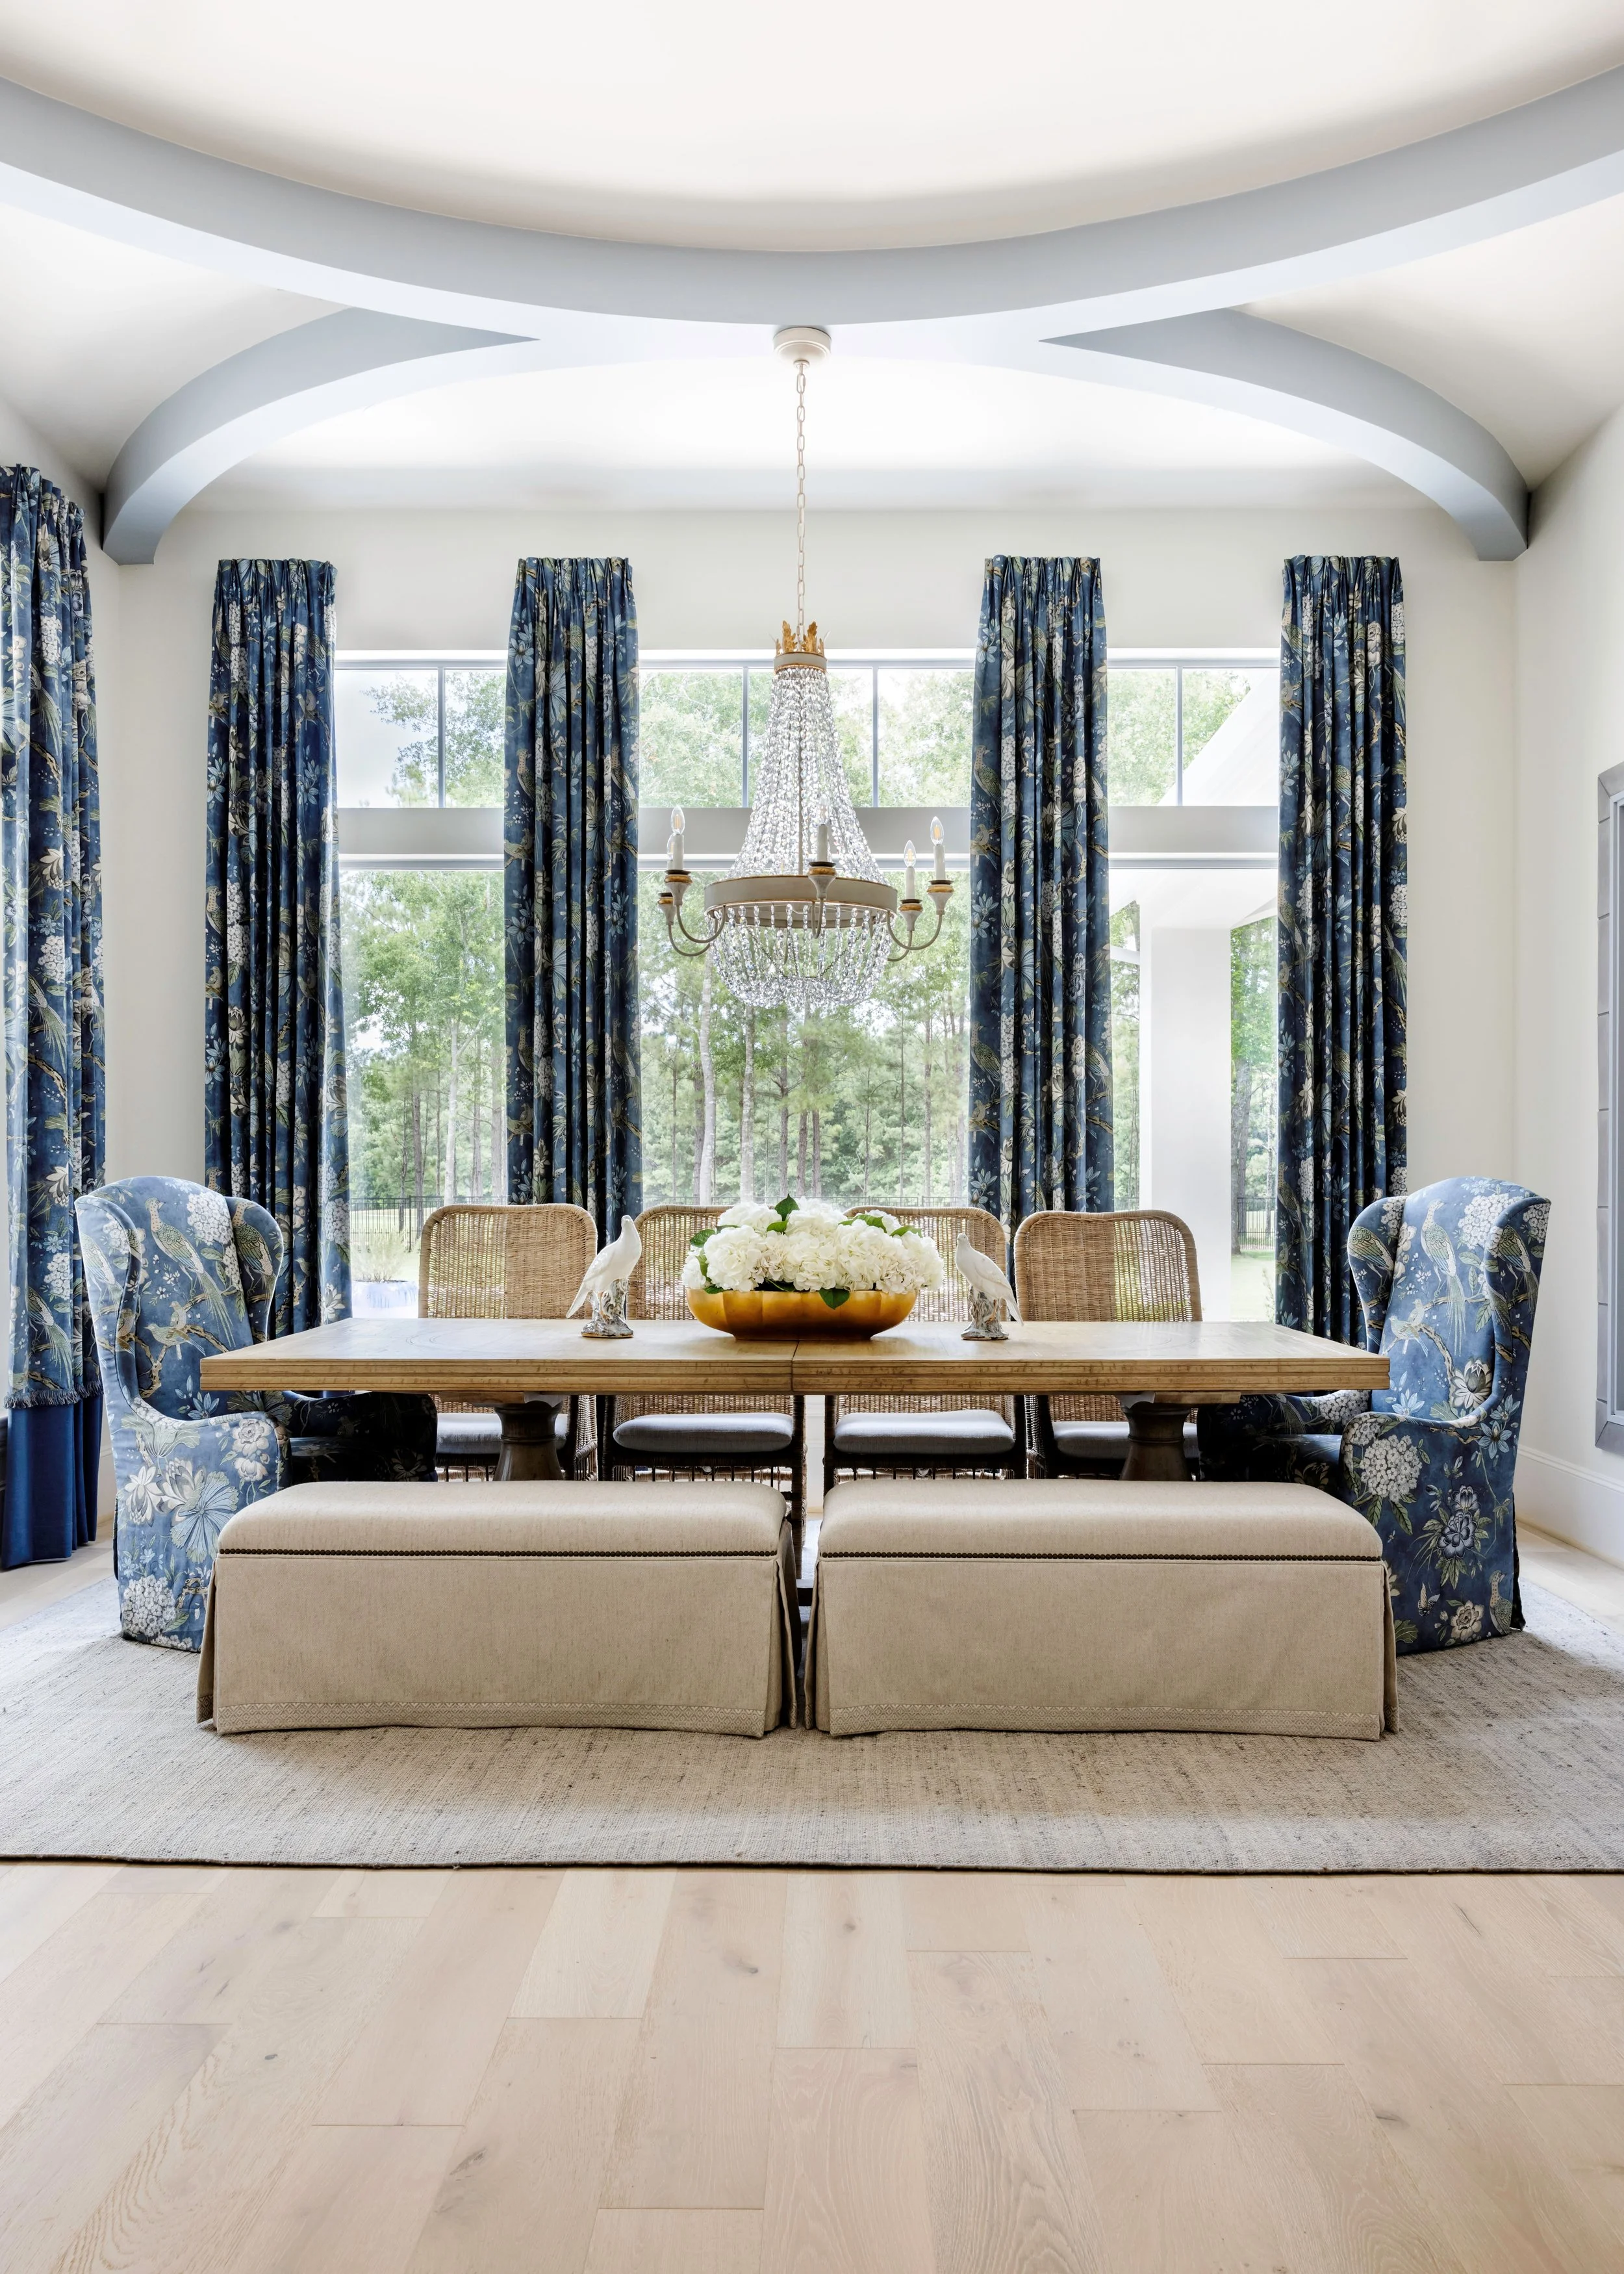
Dining Room - Edit.jpg
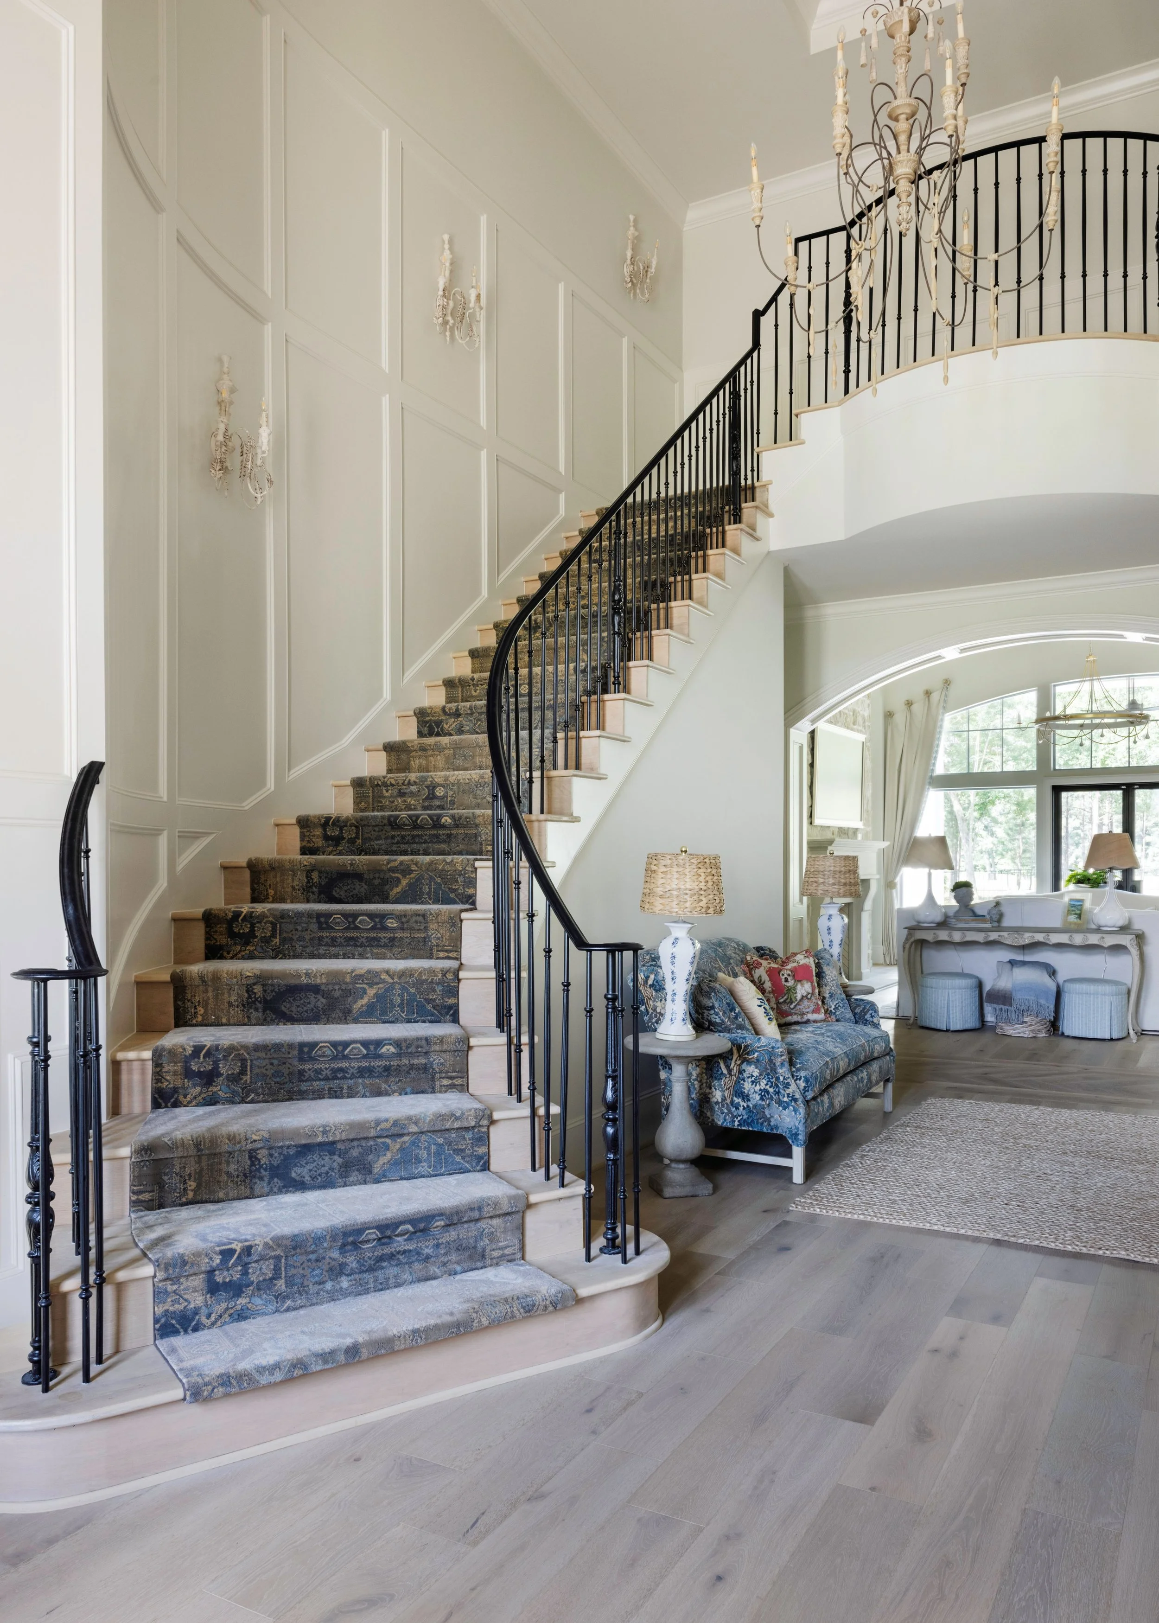
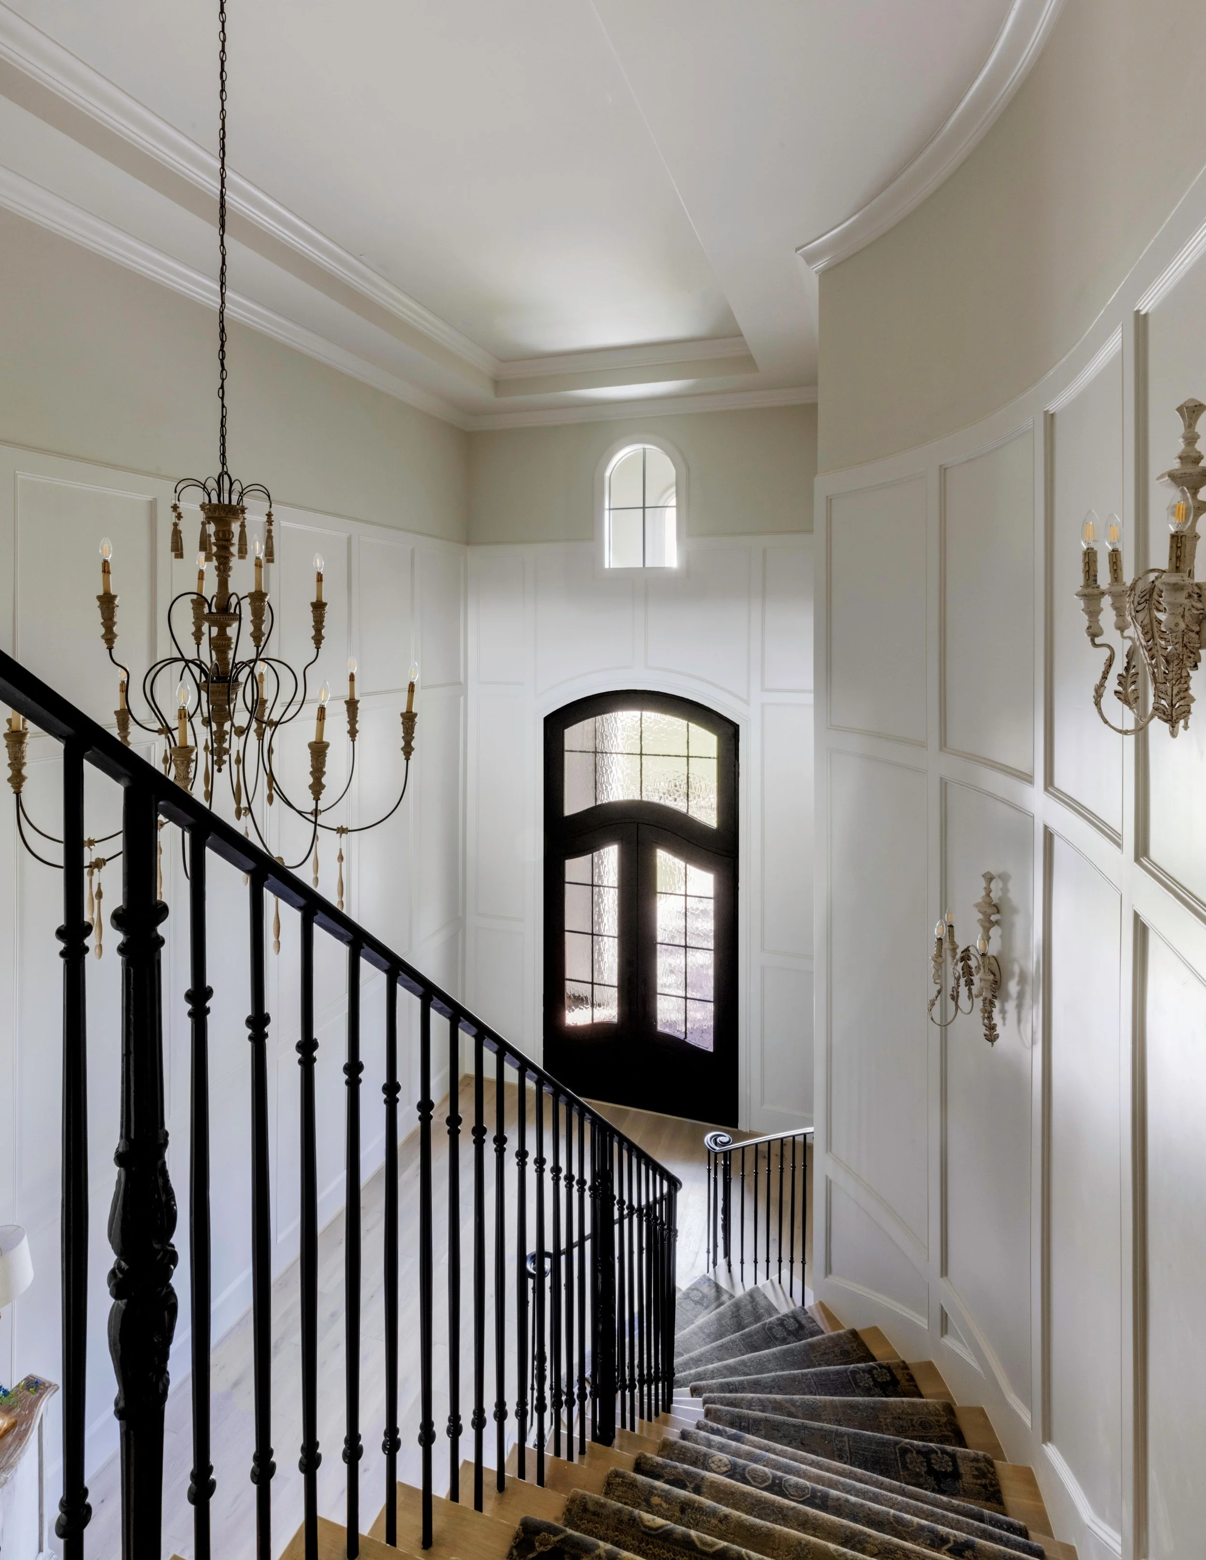
Entry Stairs.jpg
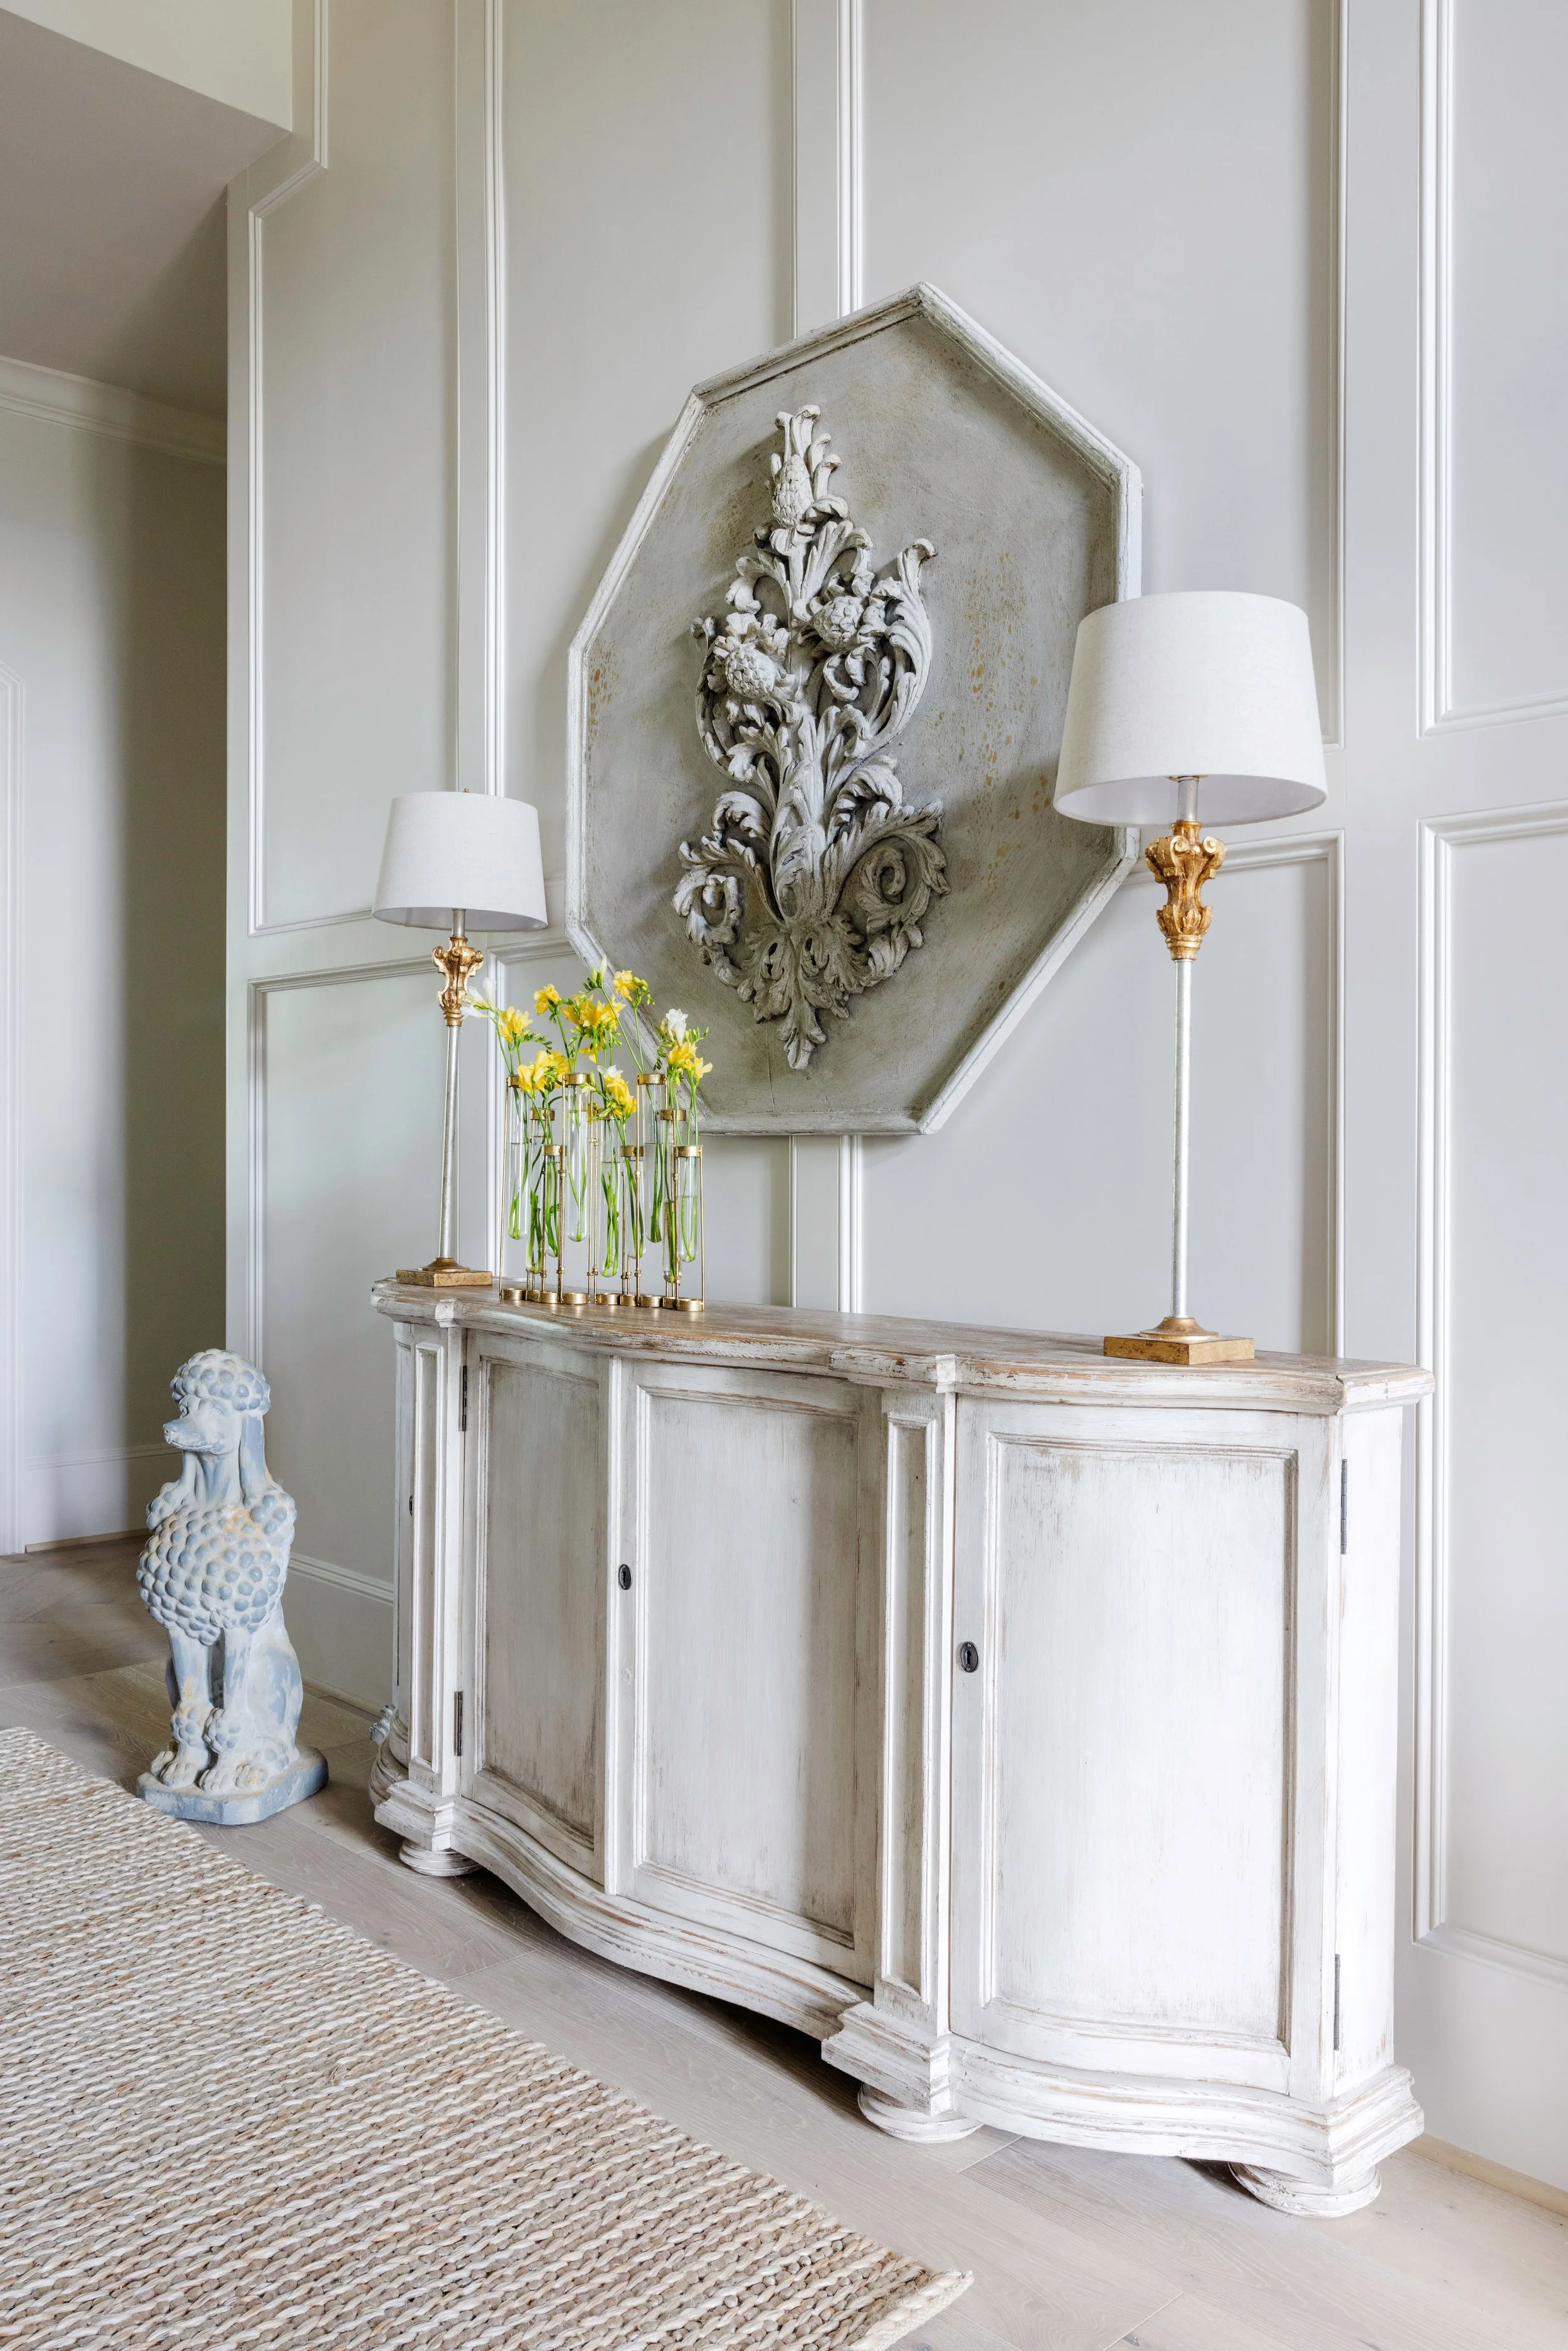
Entry Console.jpg
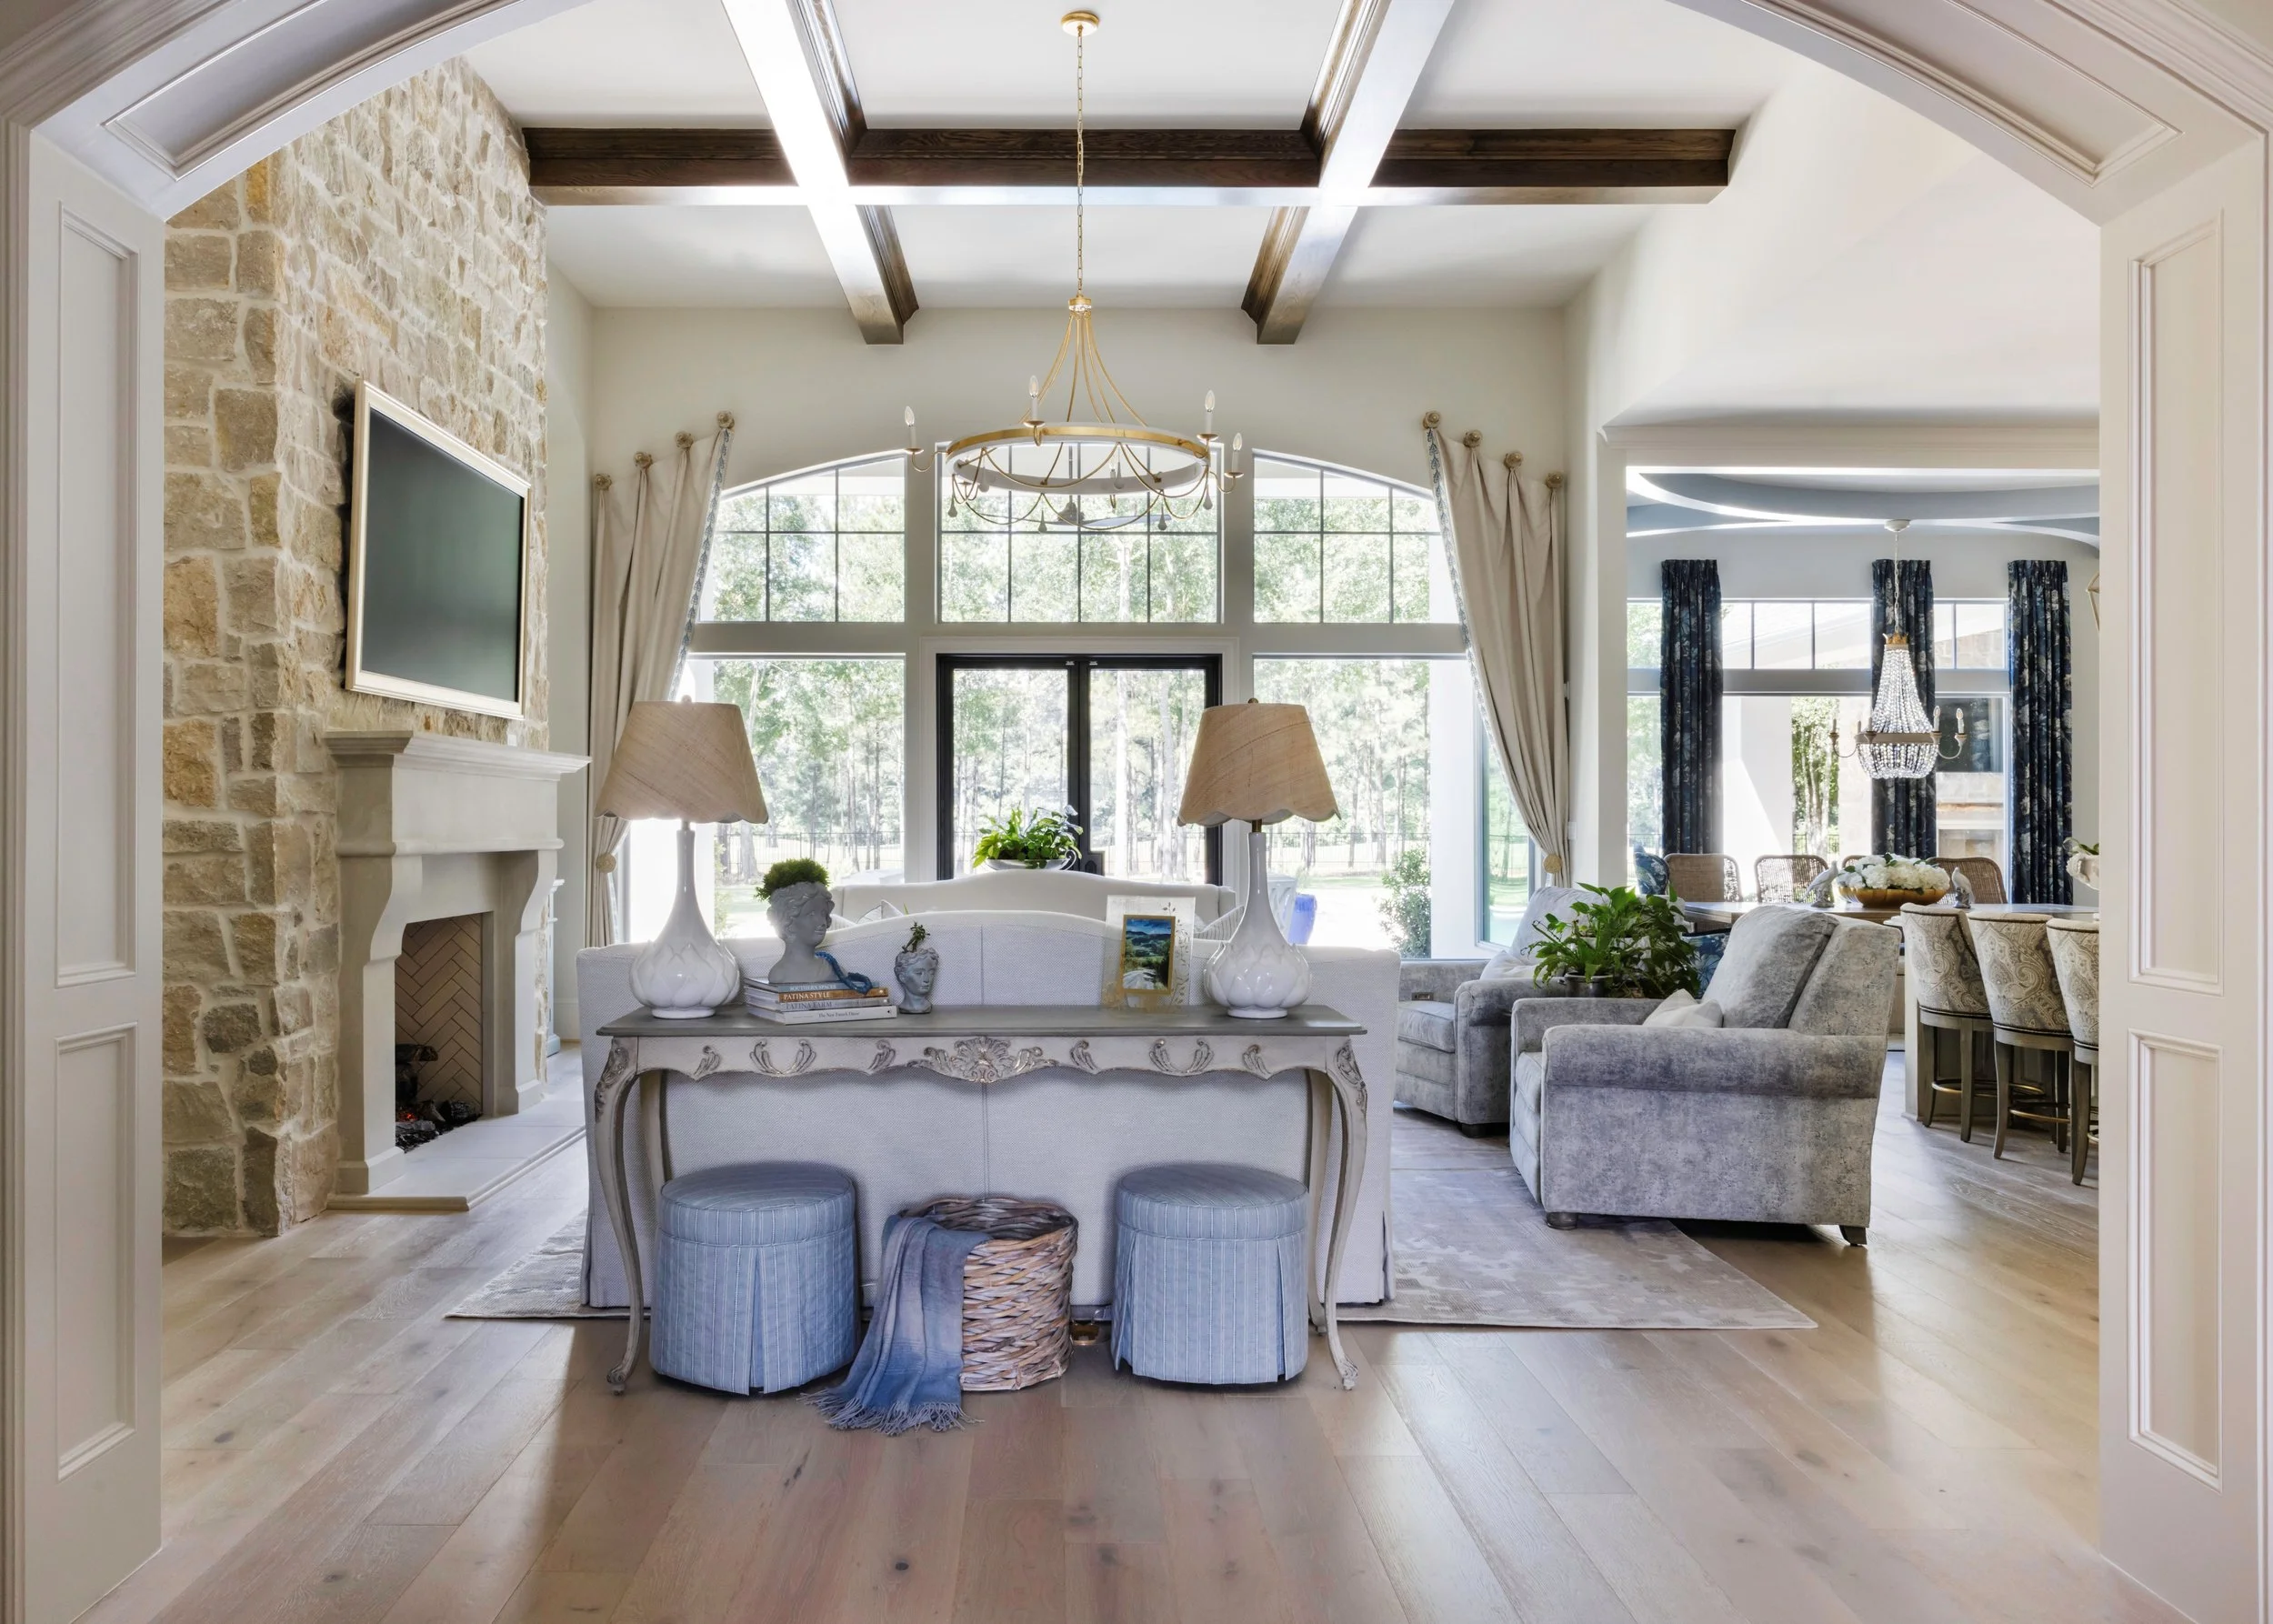
Entry to Living Room.jpg
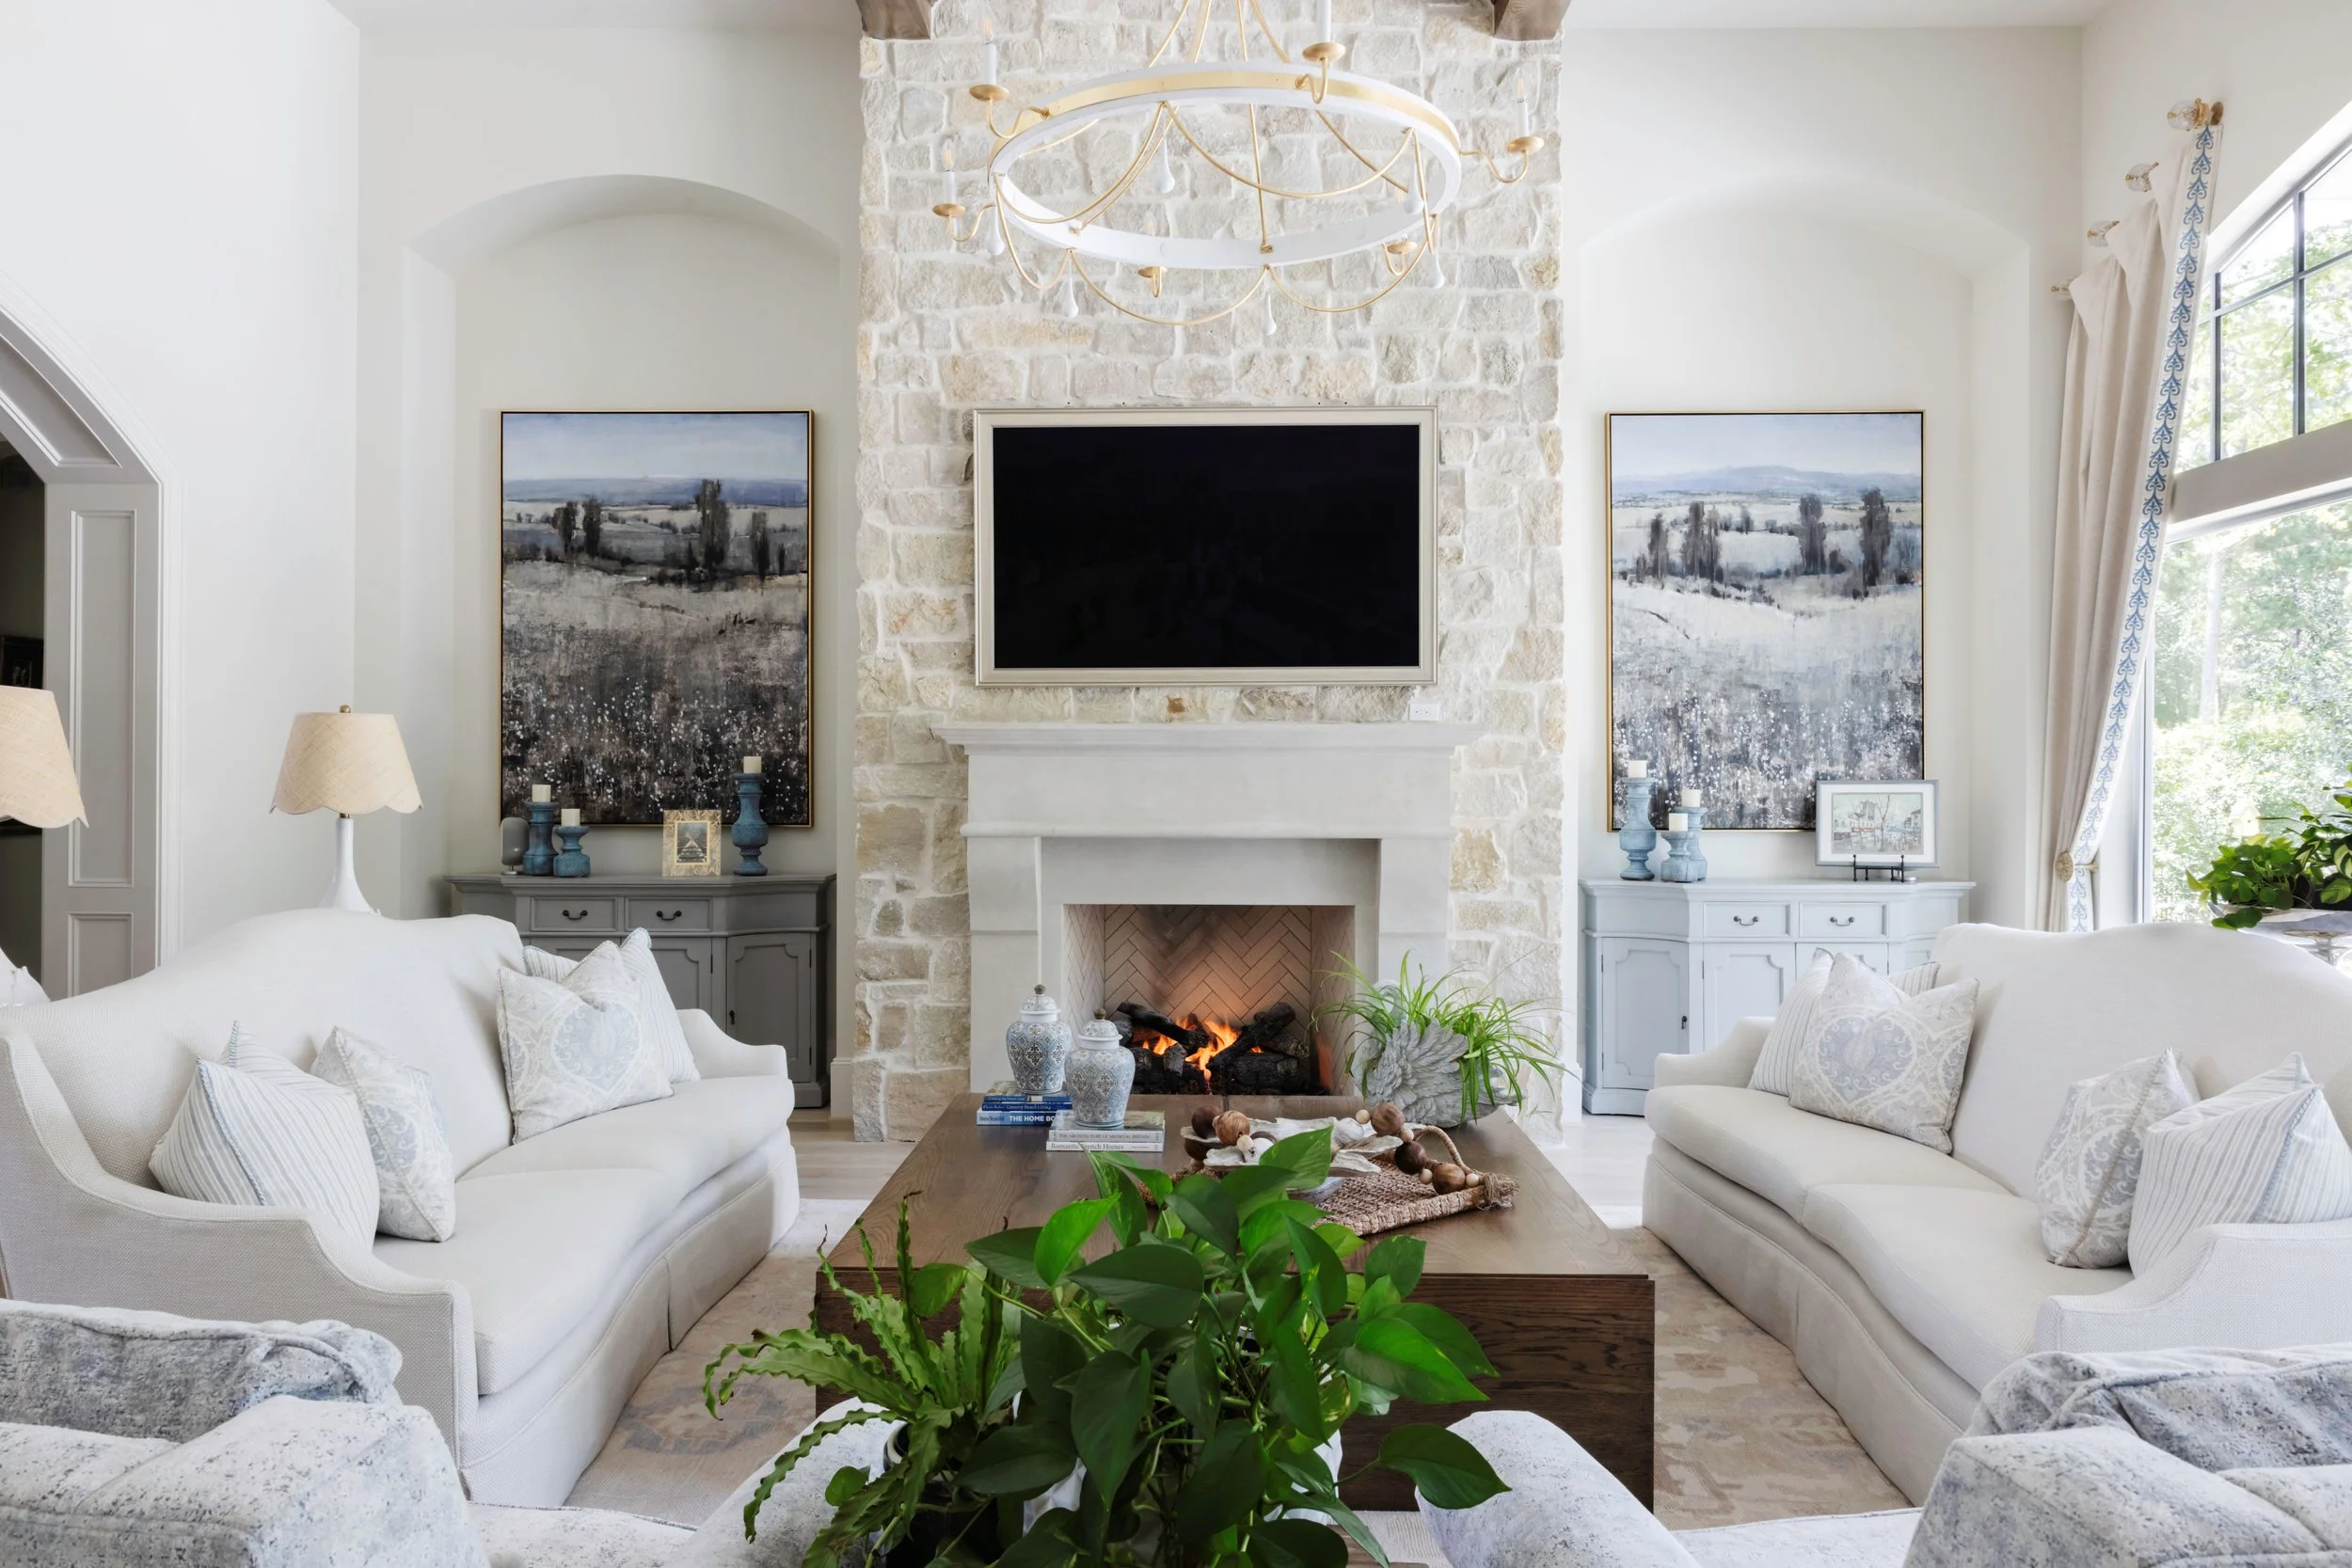
Living Room Sitting Area.jpg
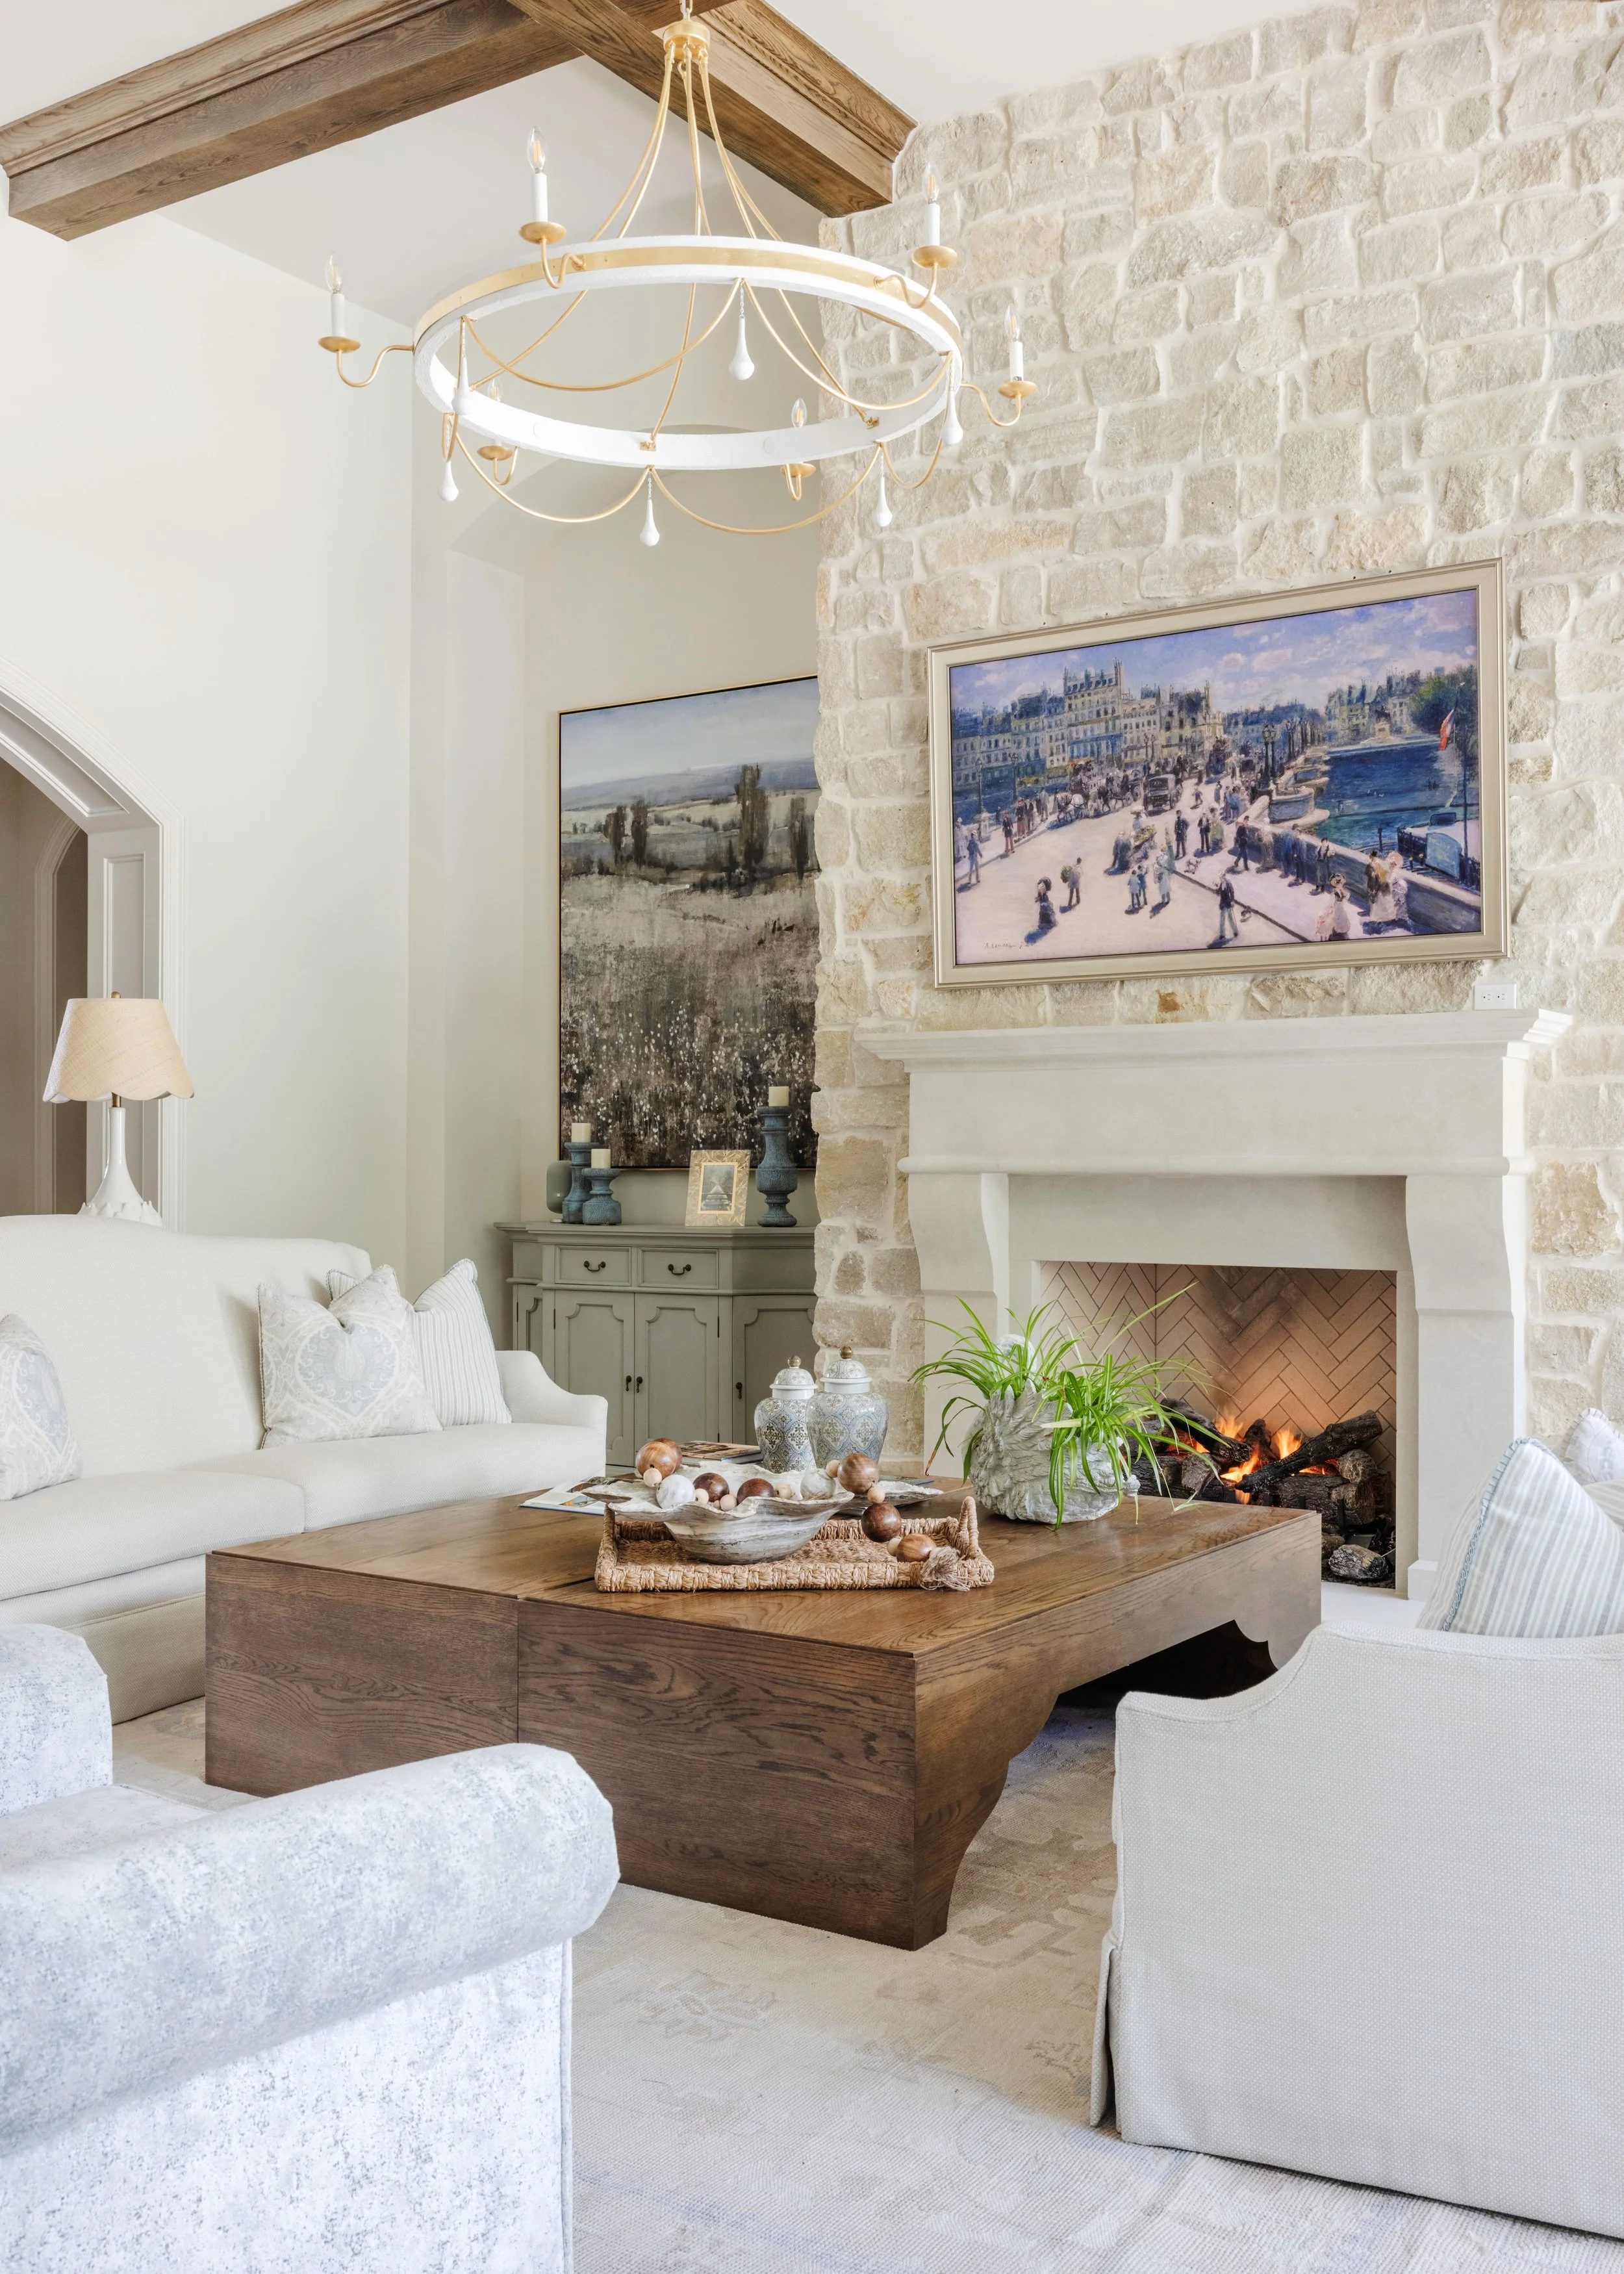
Living Room Coffee Table.jpg
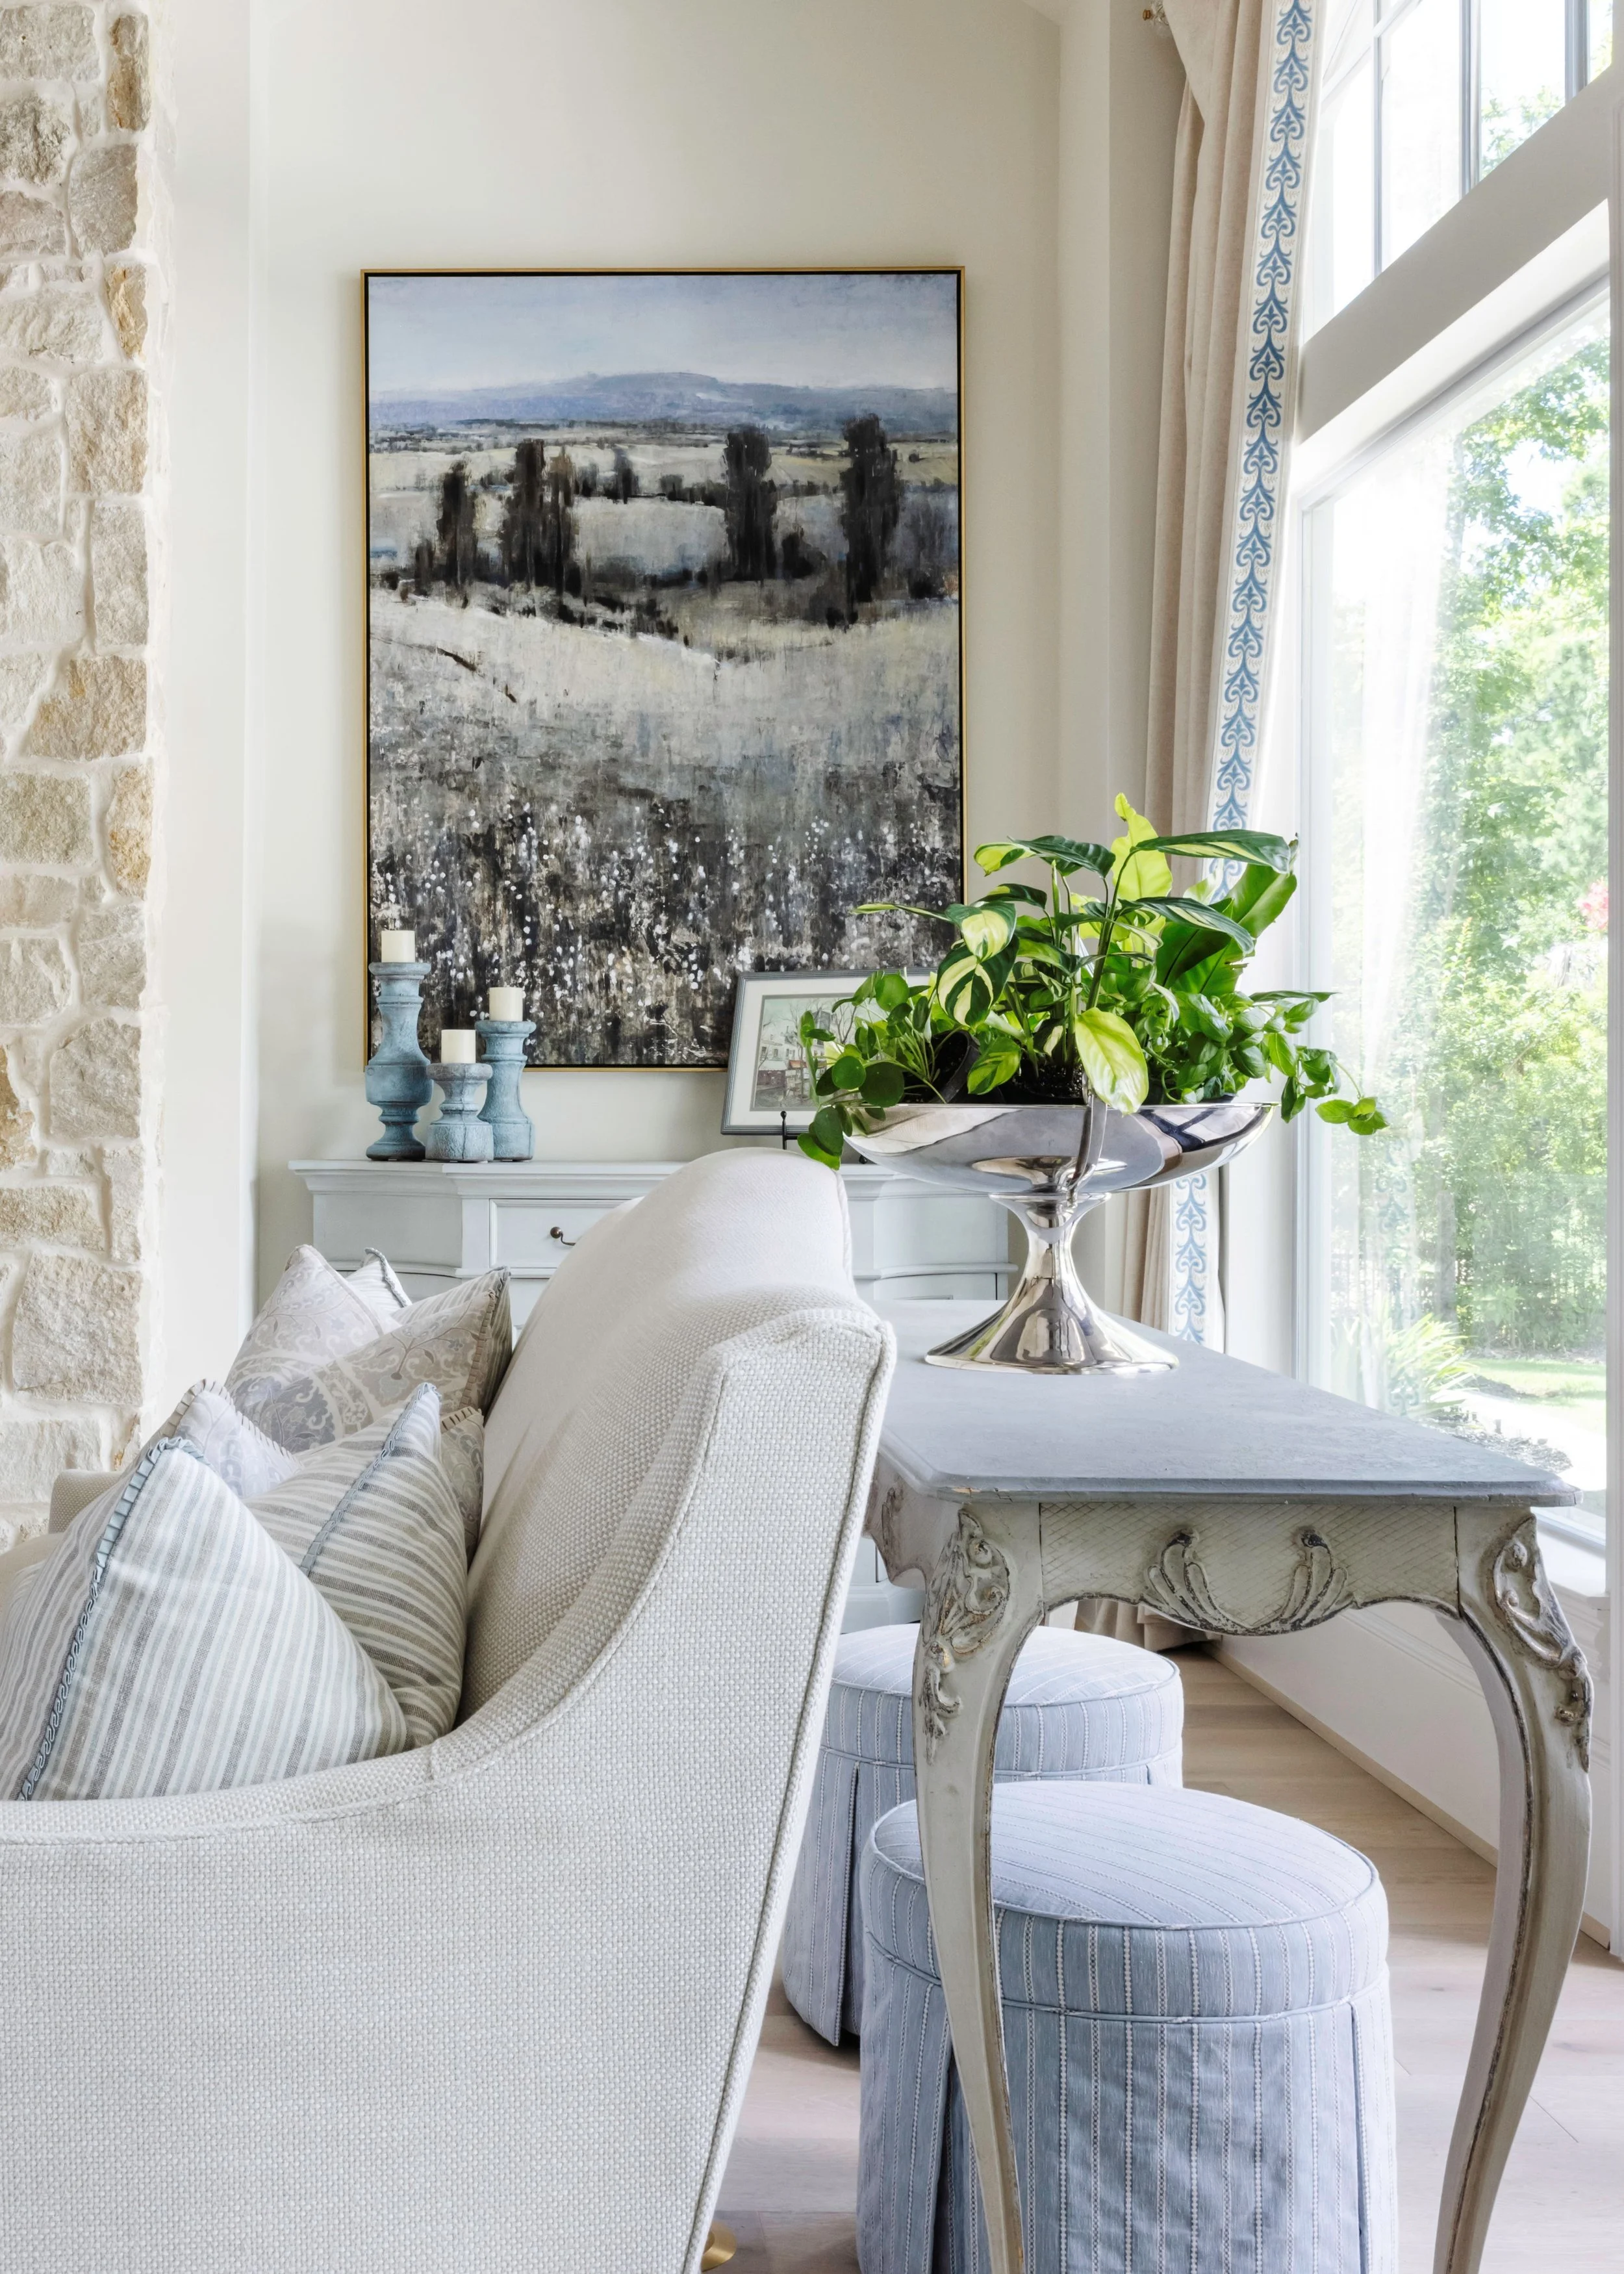
Living Room Furnishings Detail.jpg
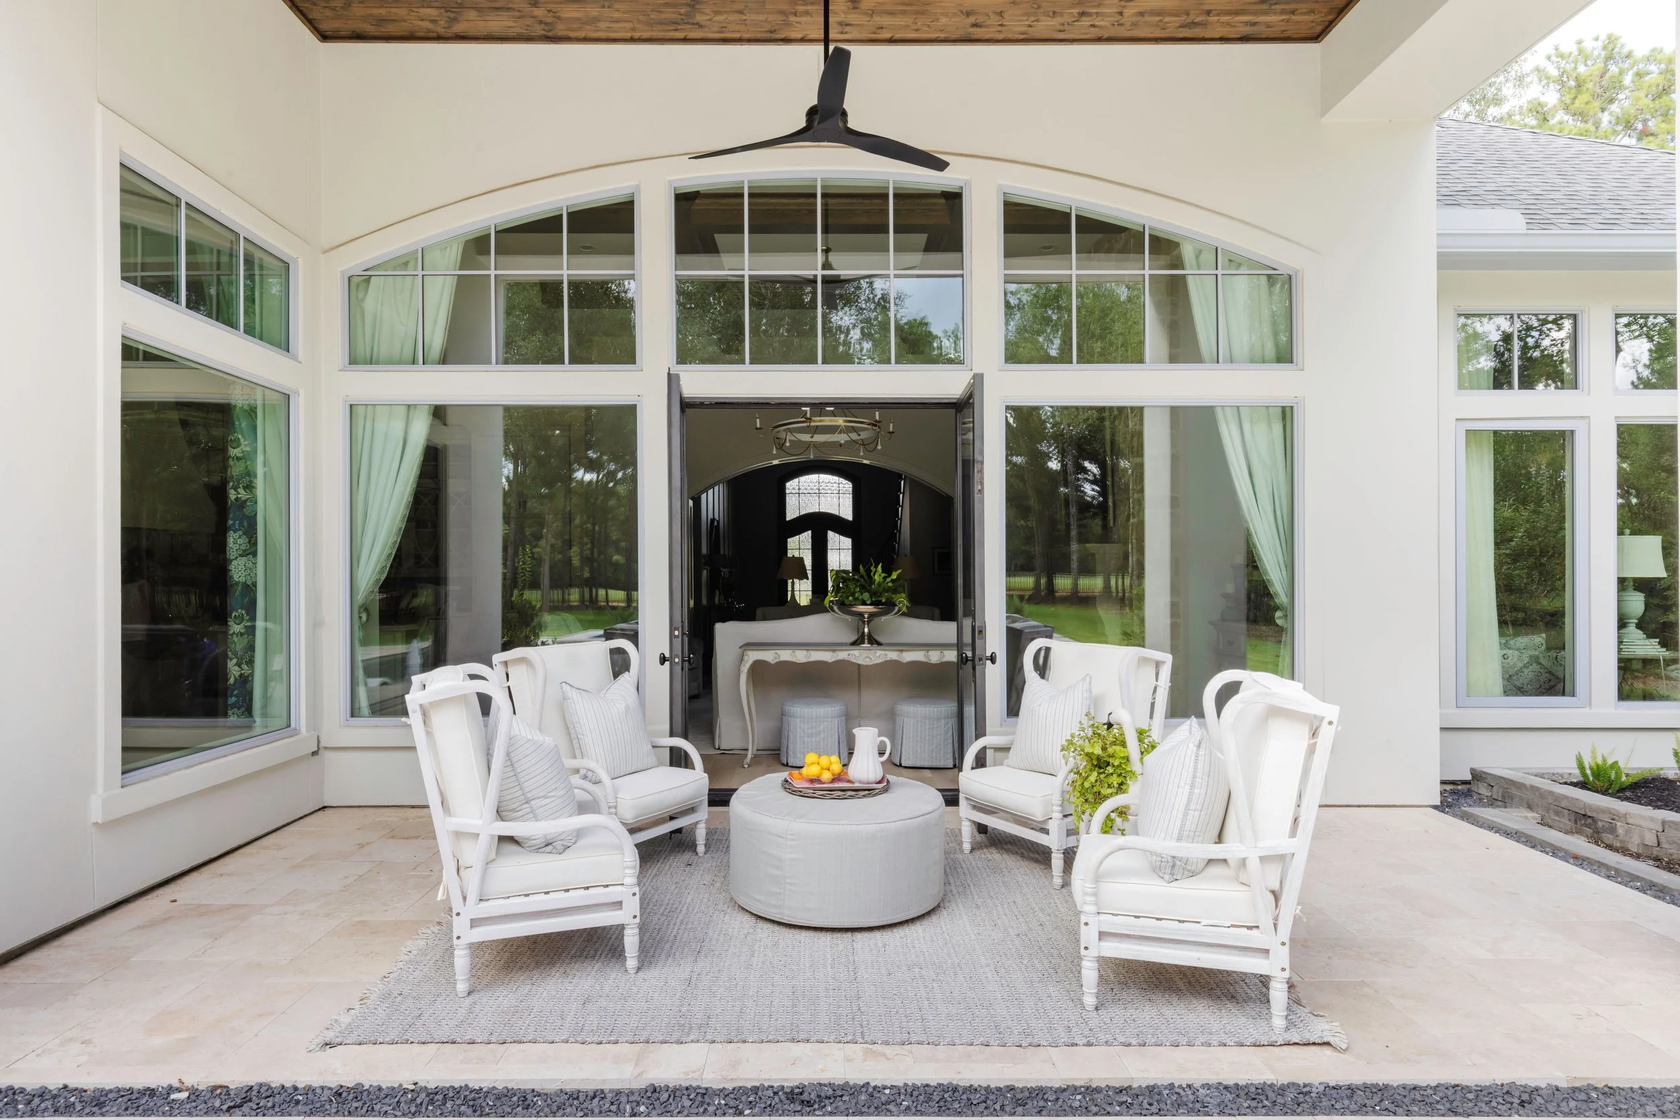
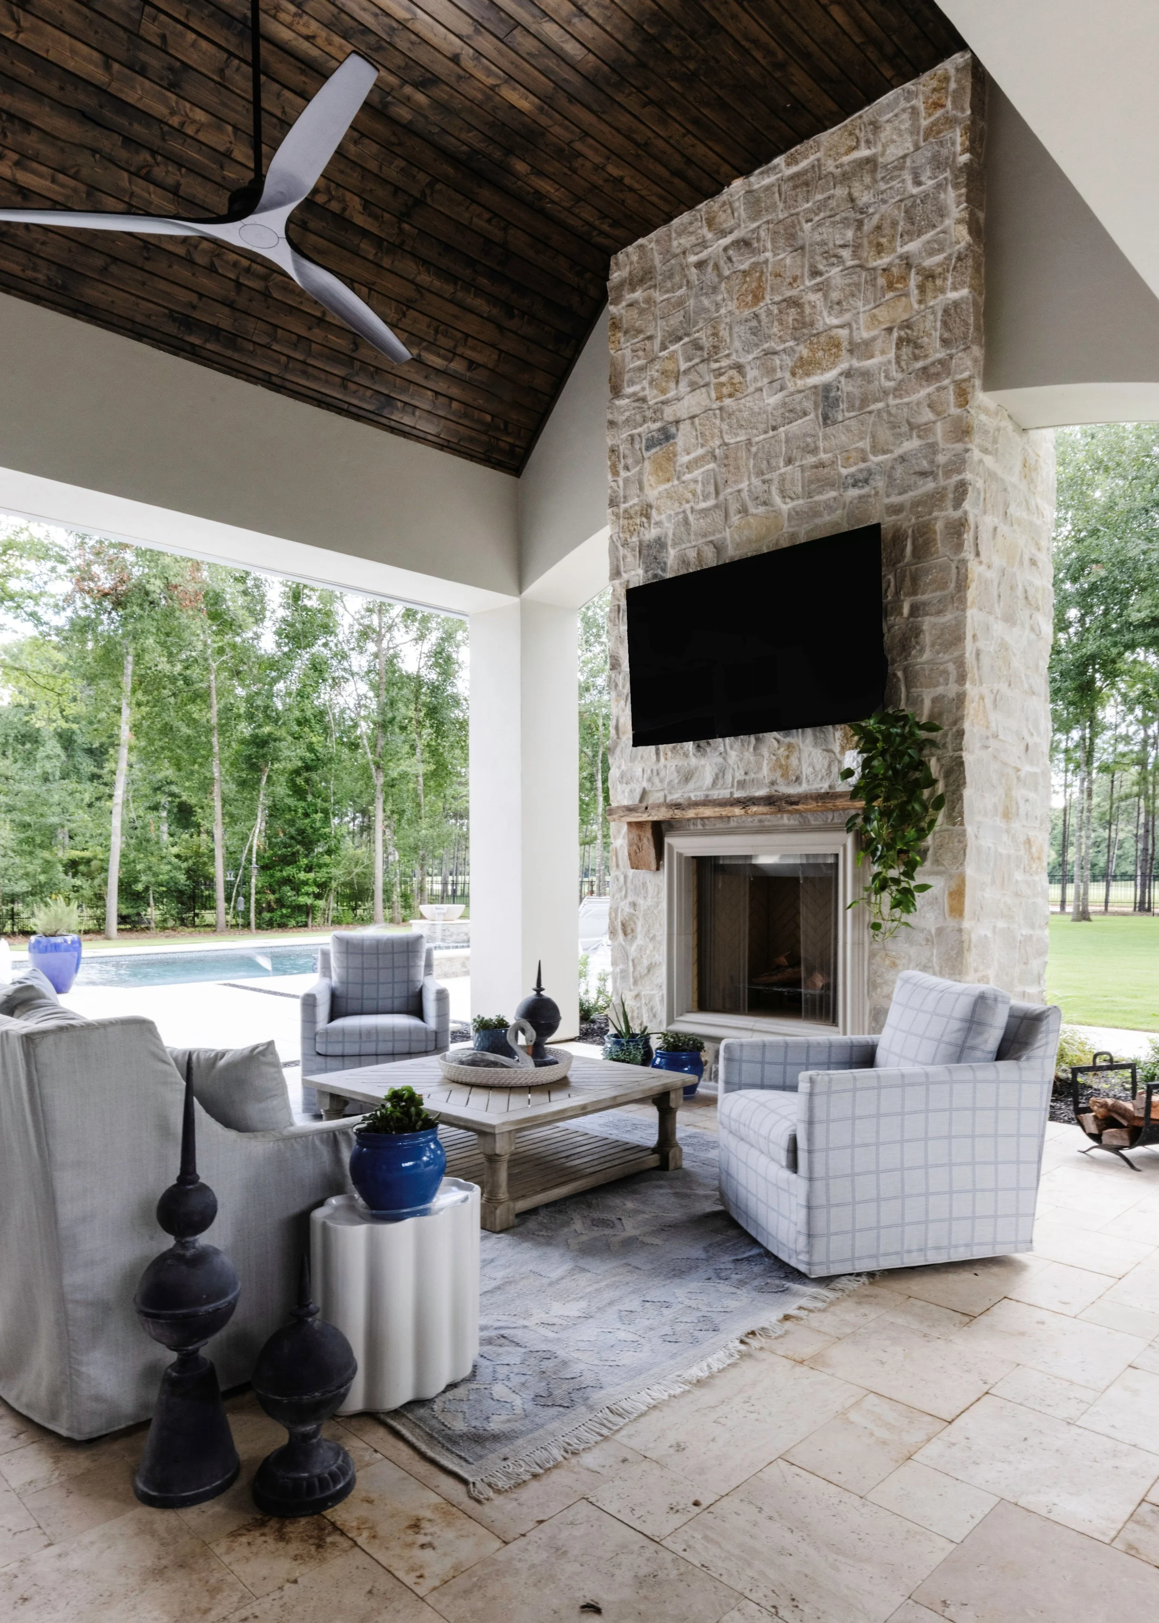
Outdoor Sitting Area.jpg
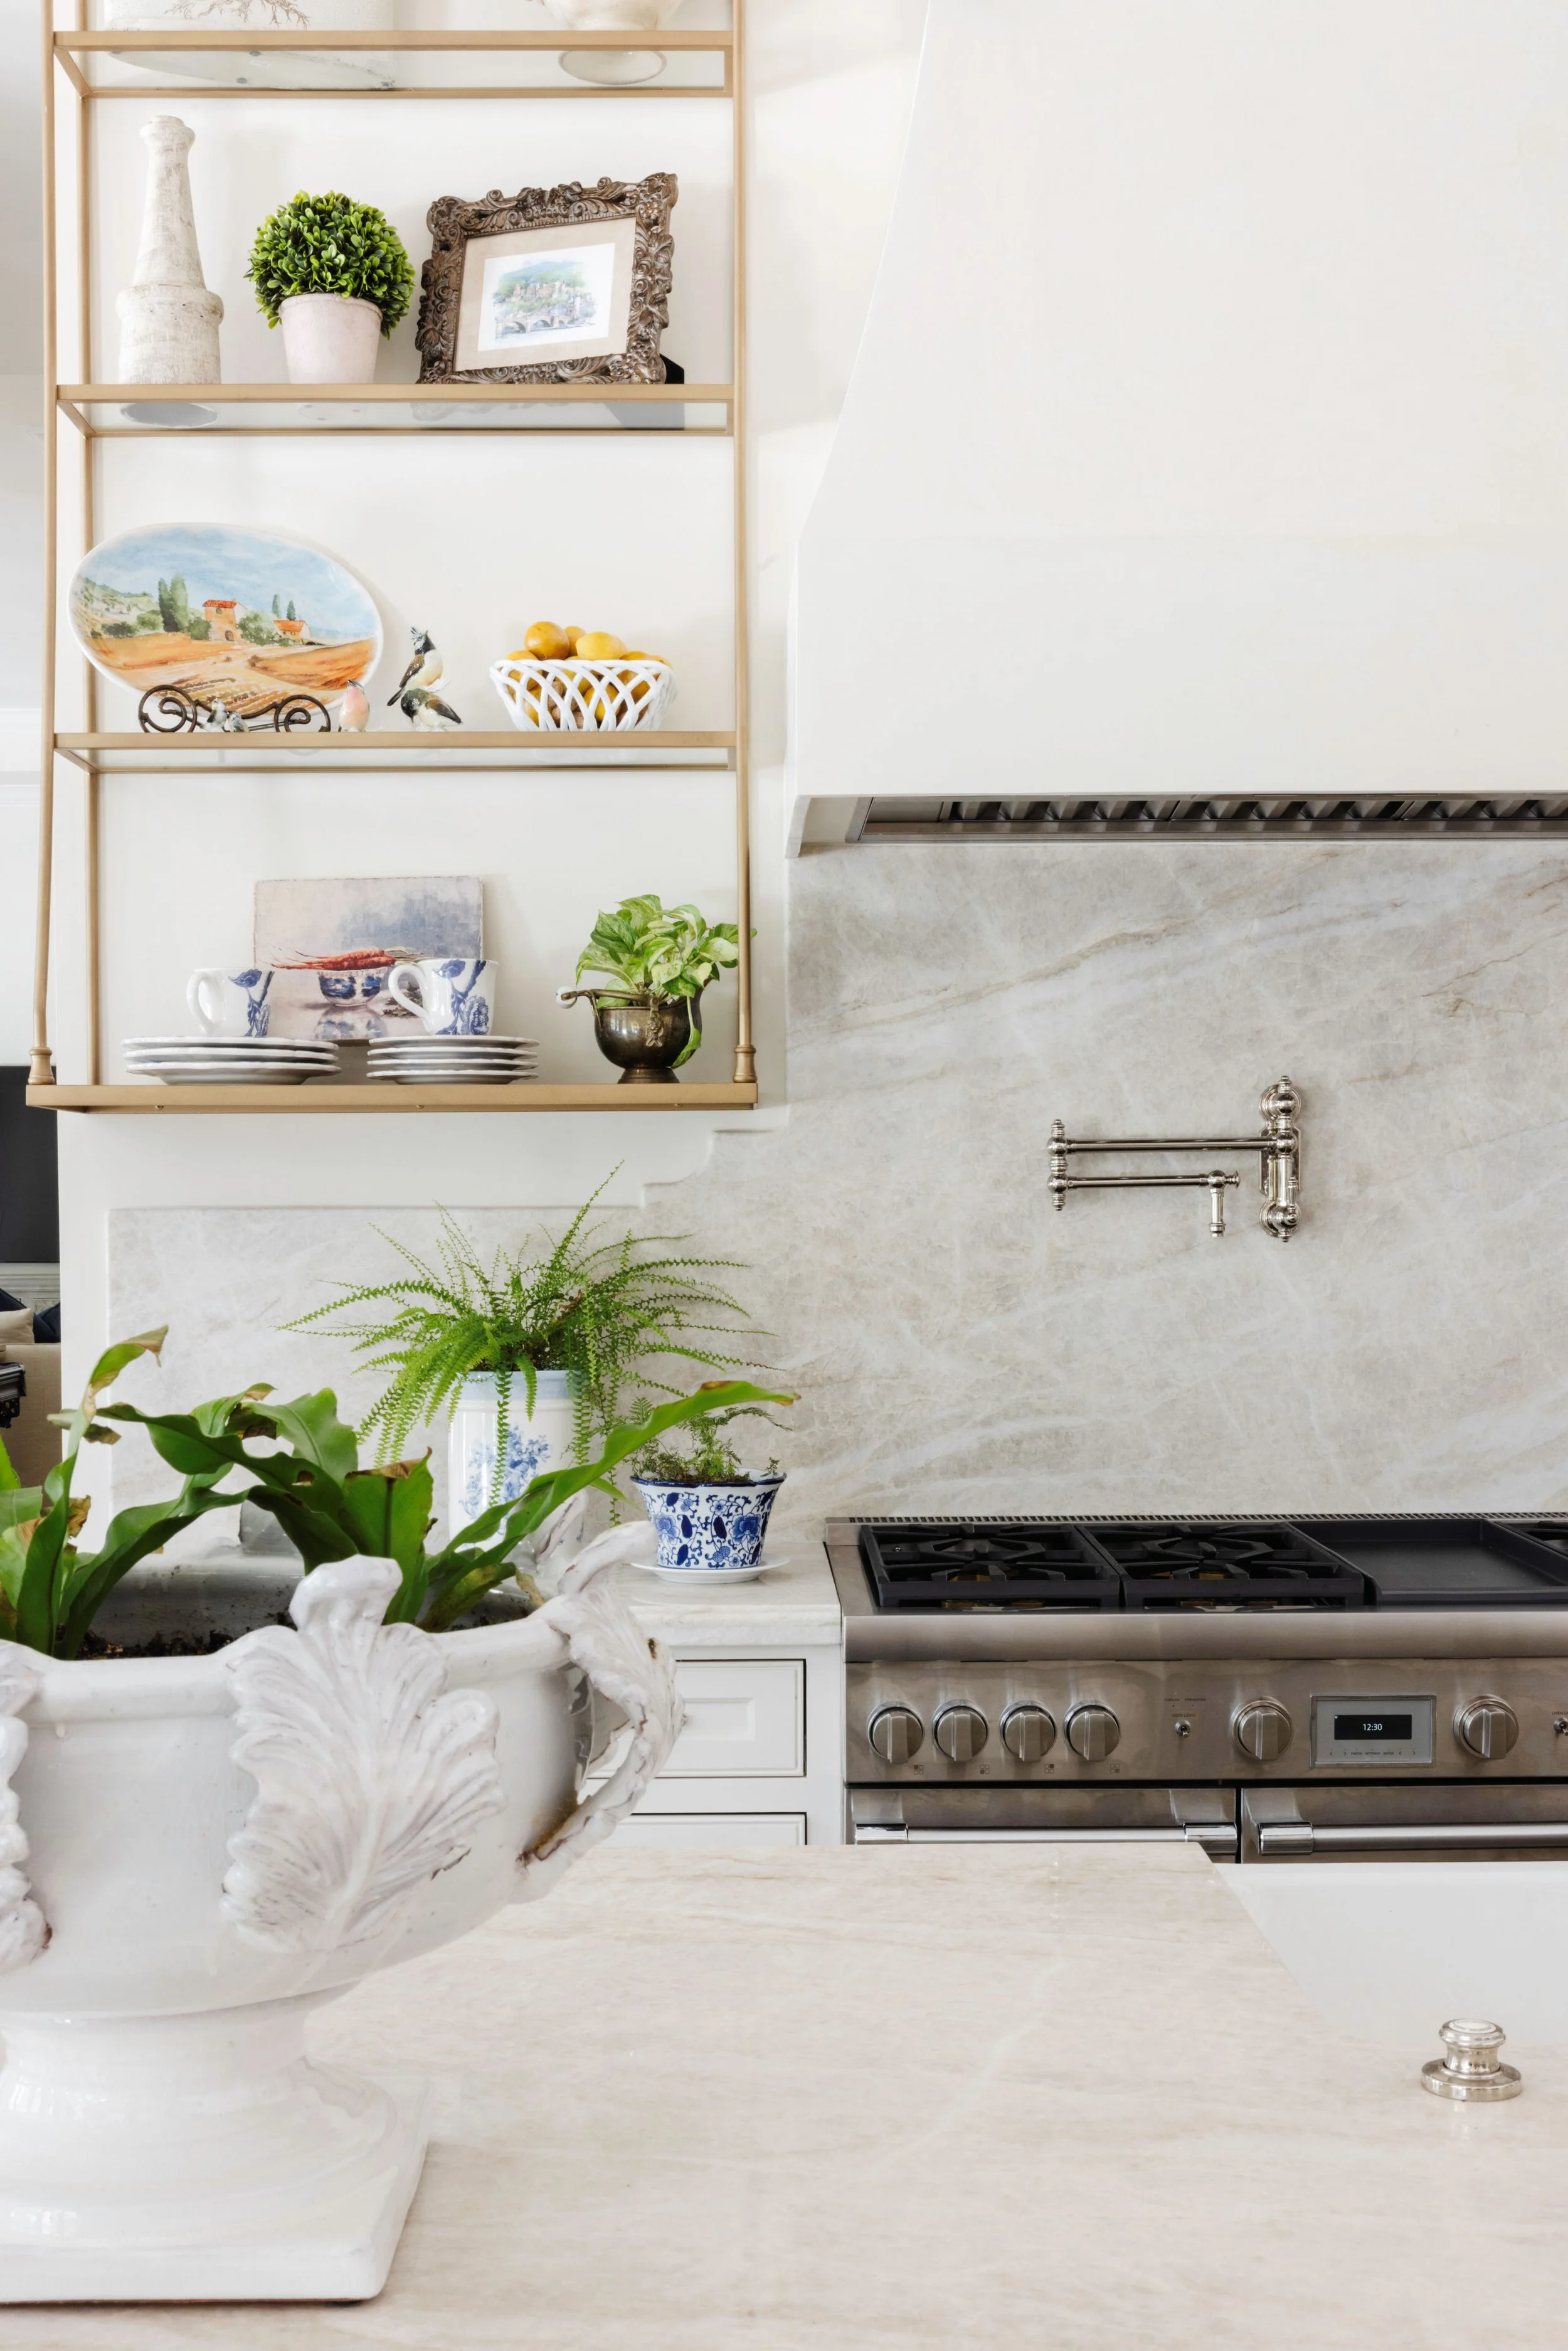
Kitchen - Range Wall Details.jpg
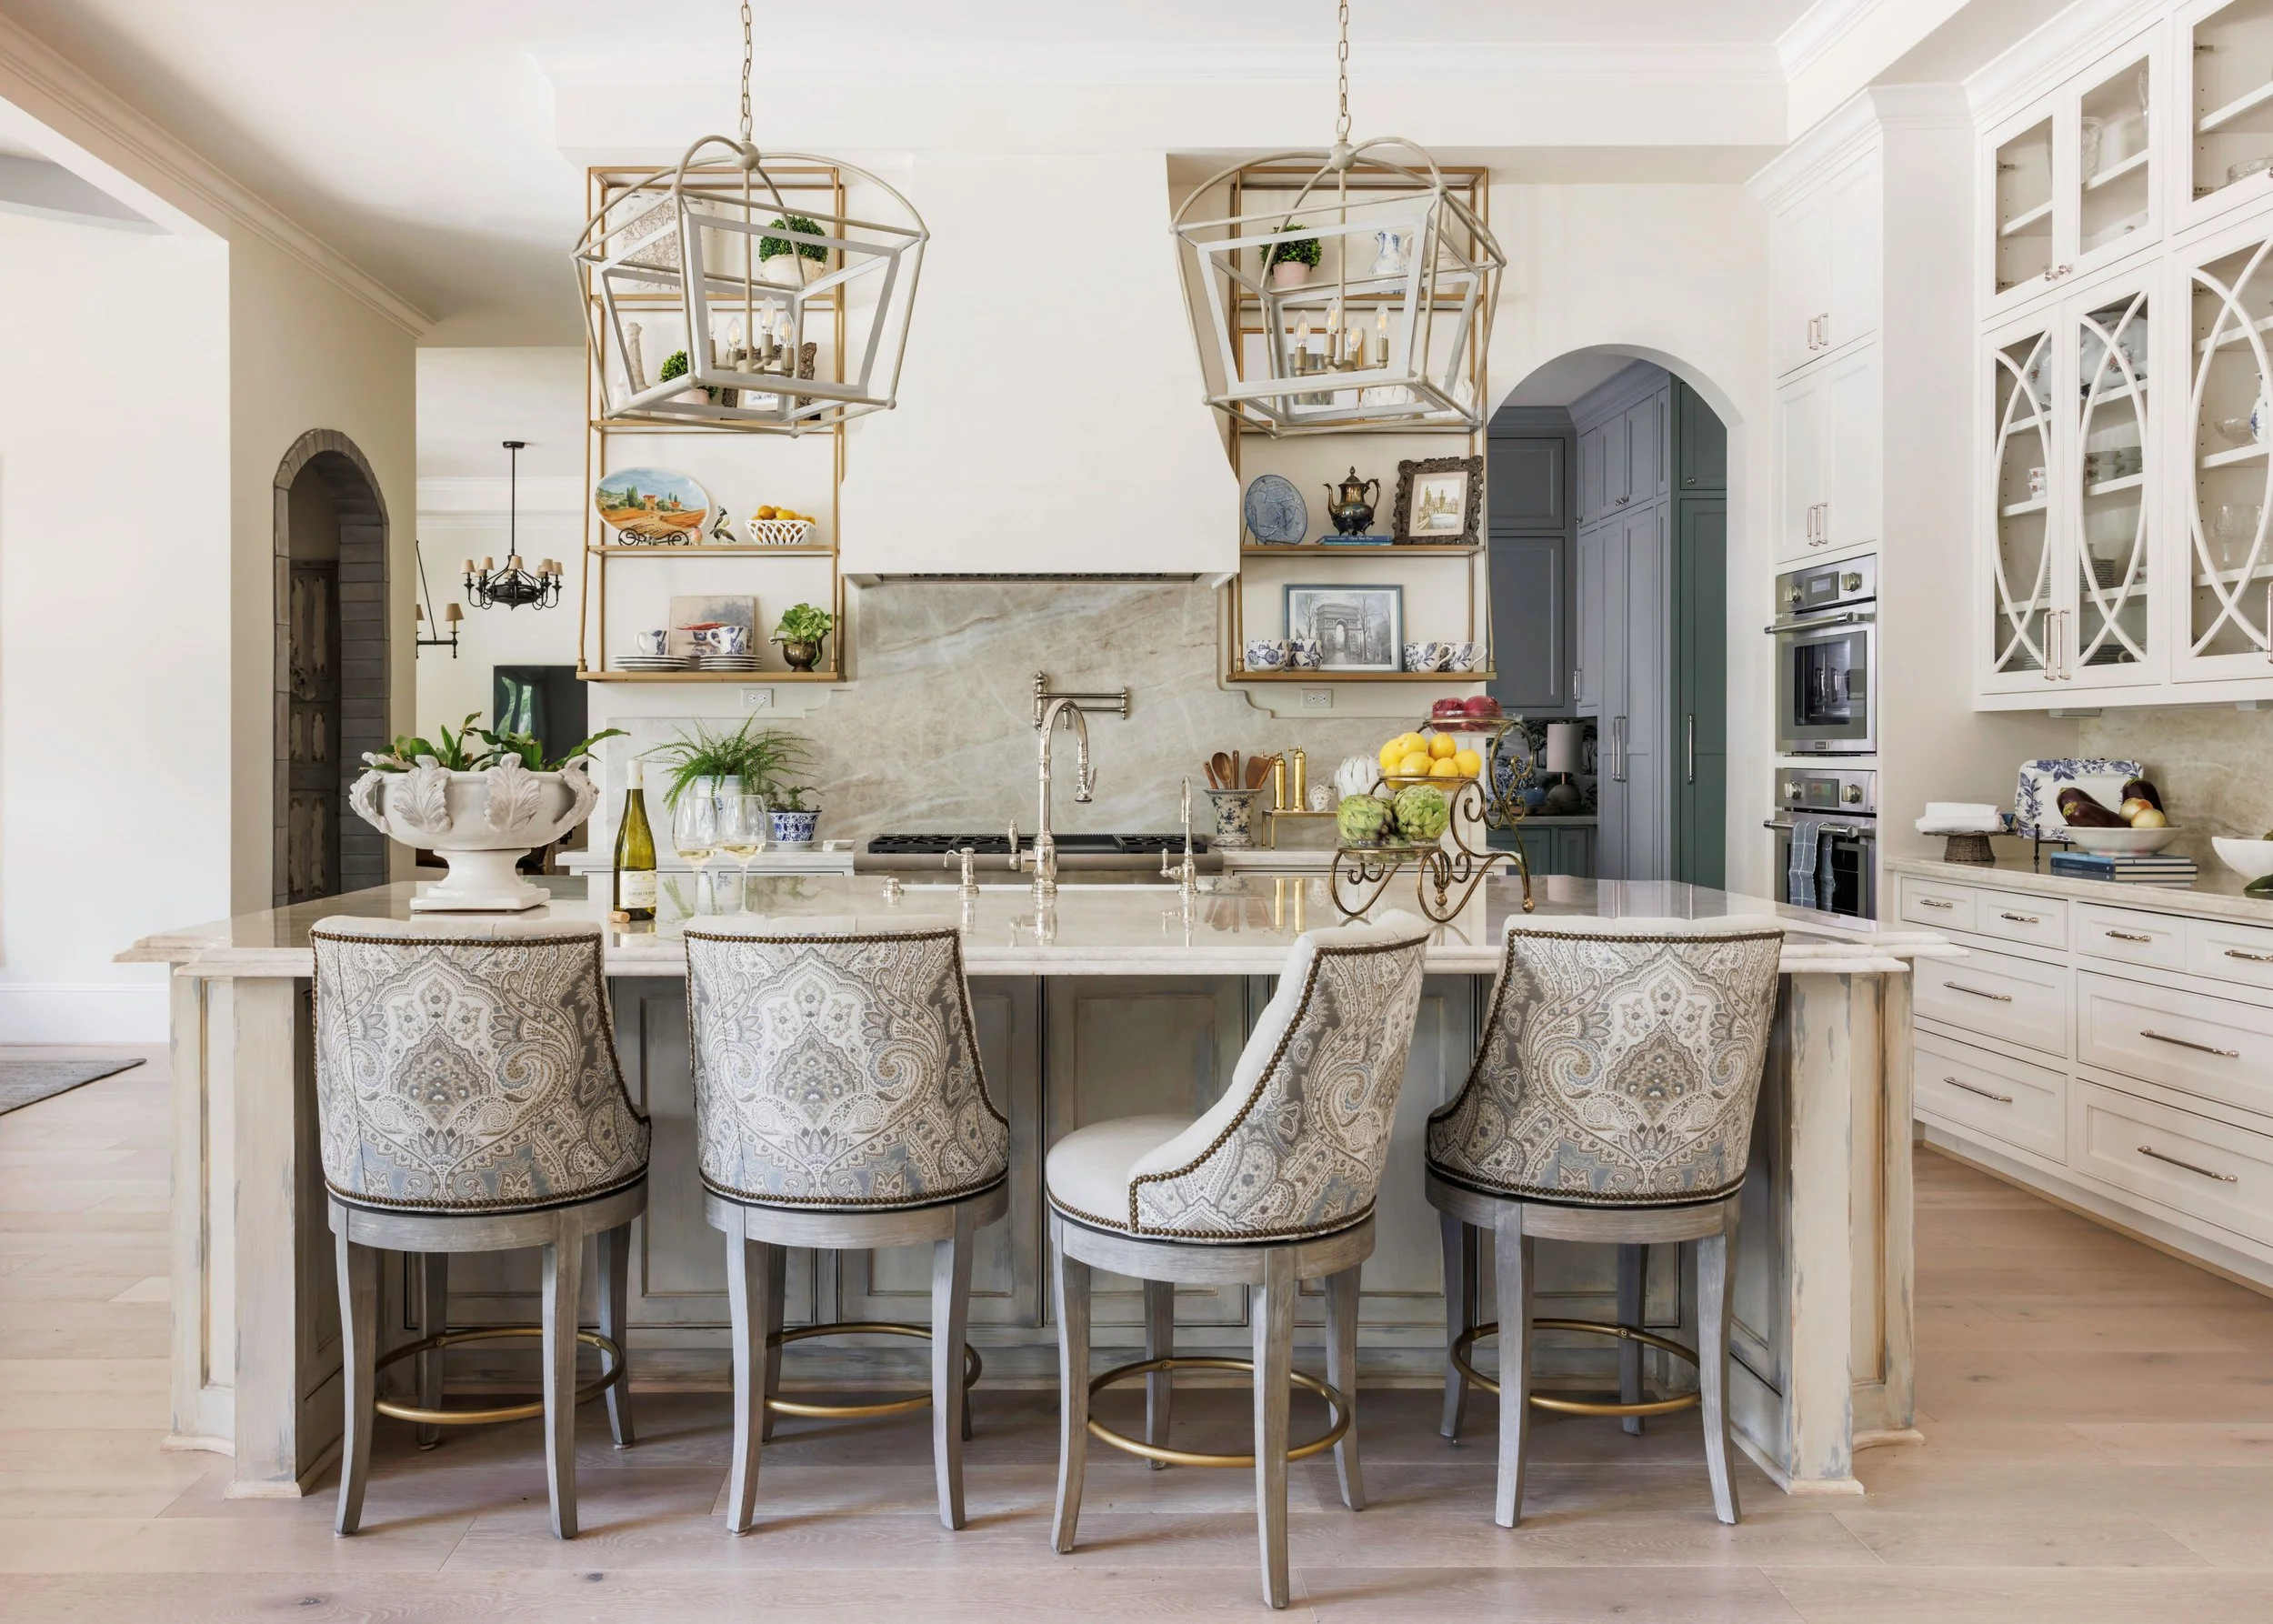
Kitchen.jpg
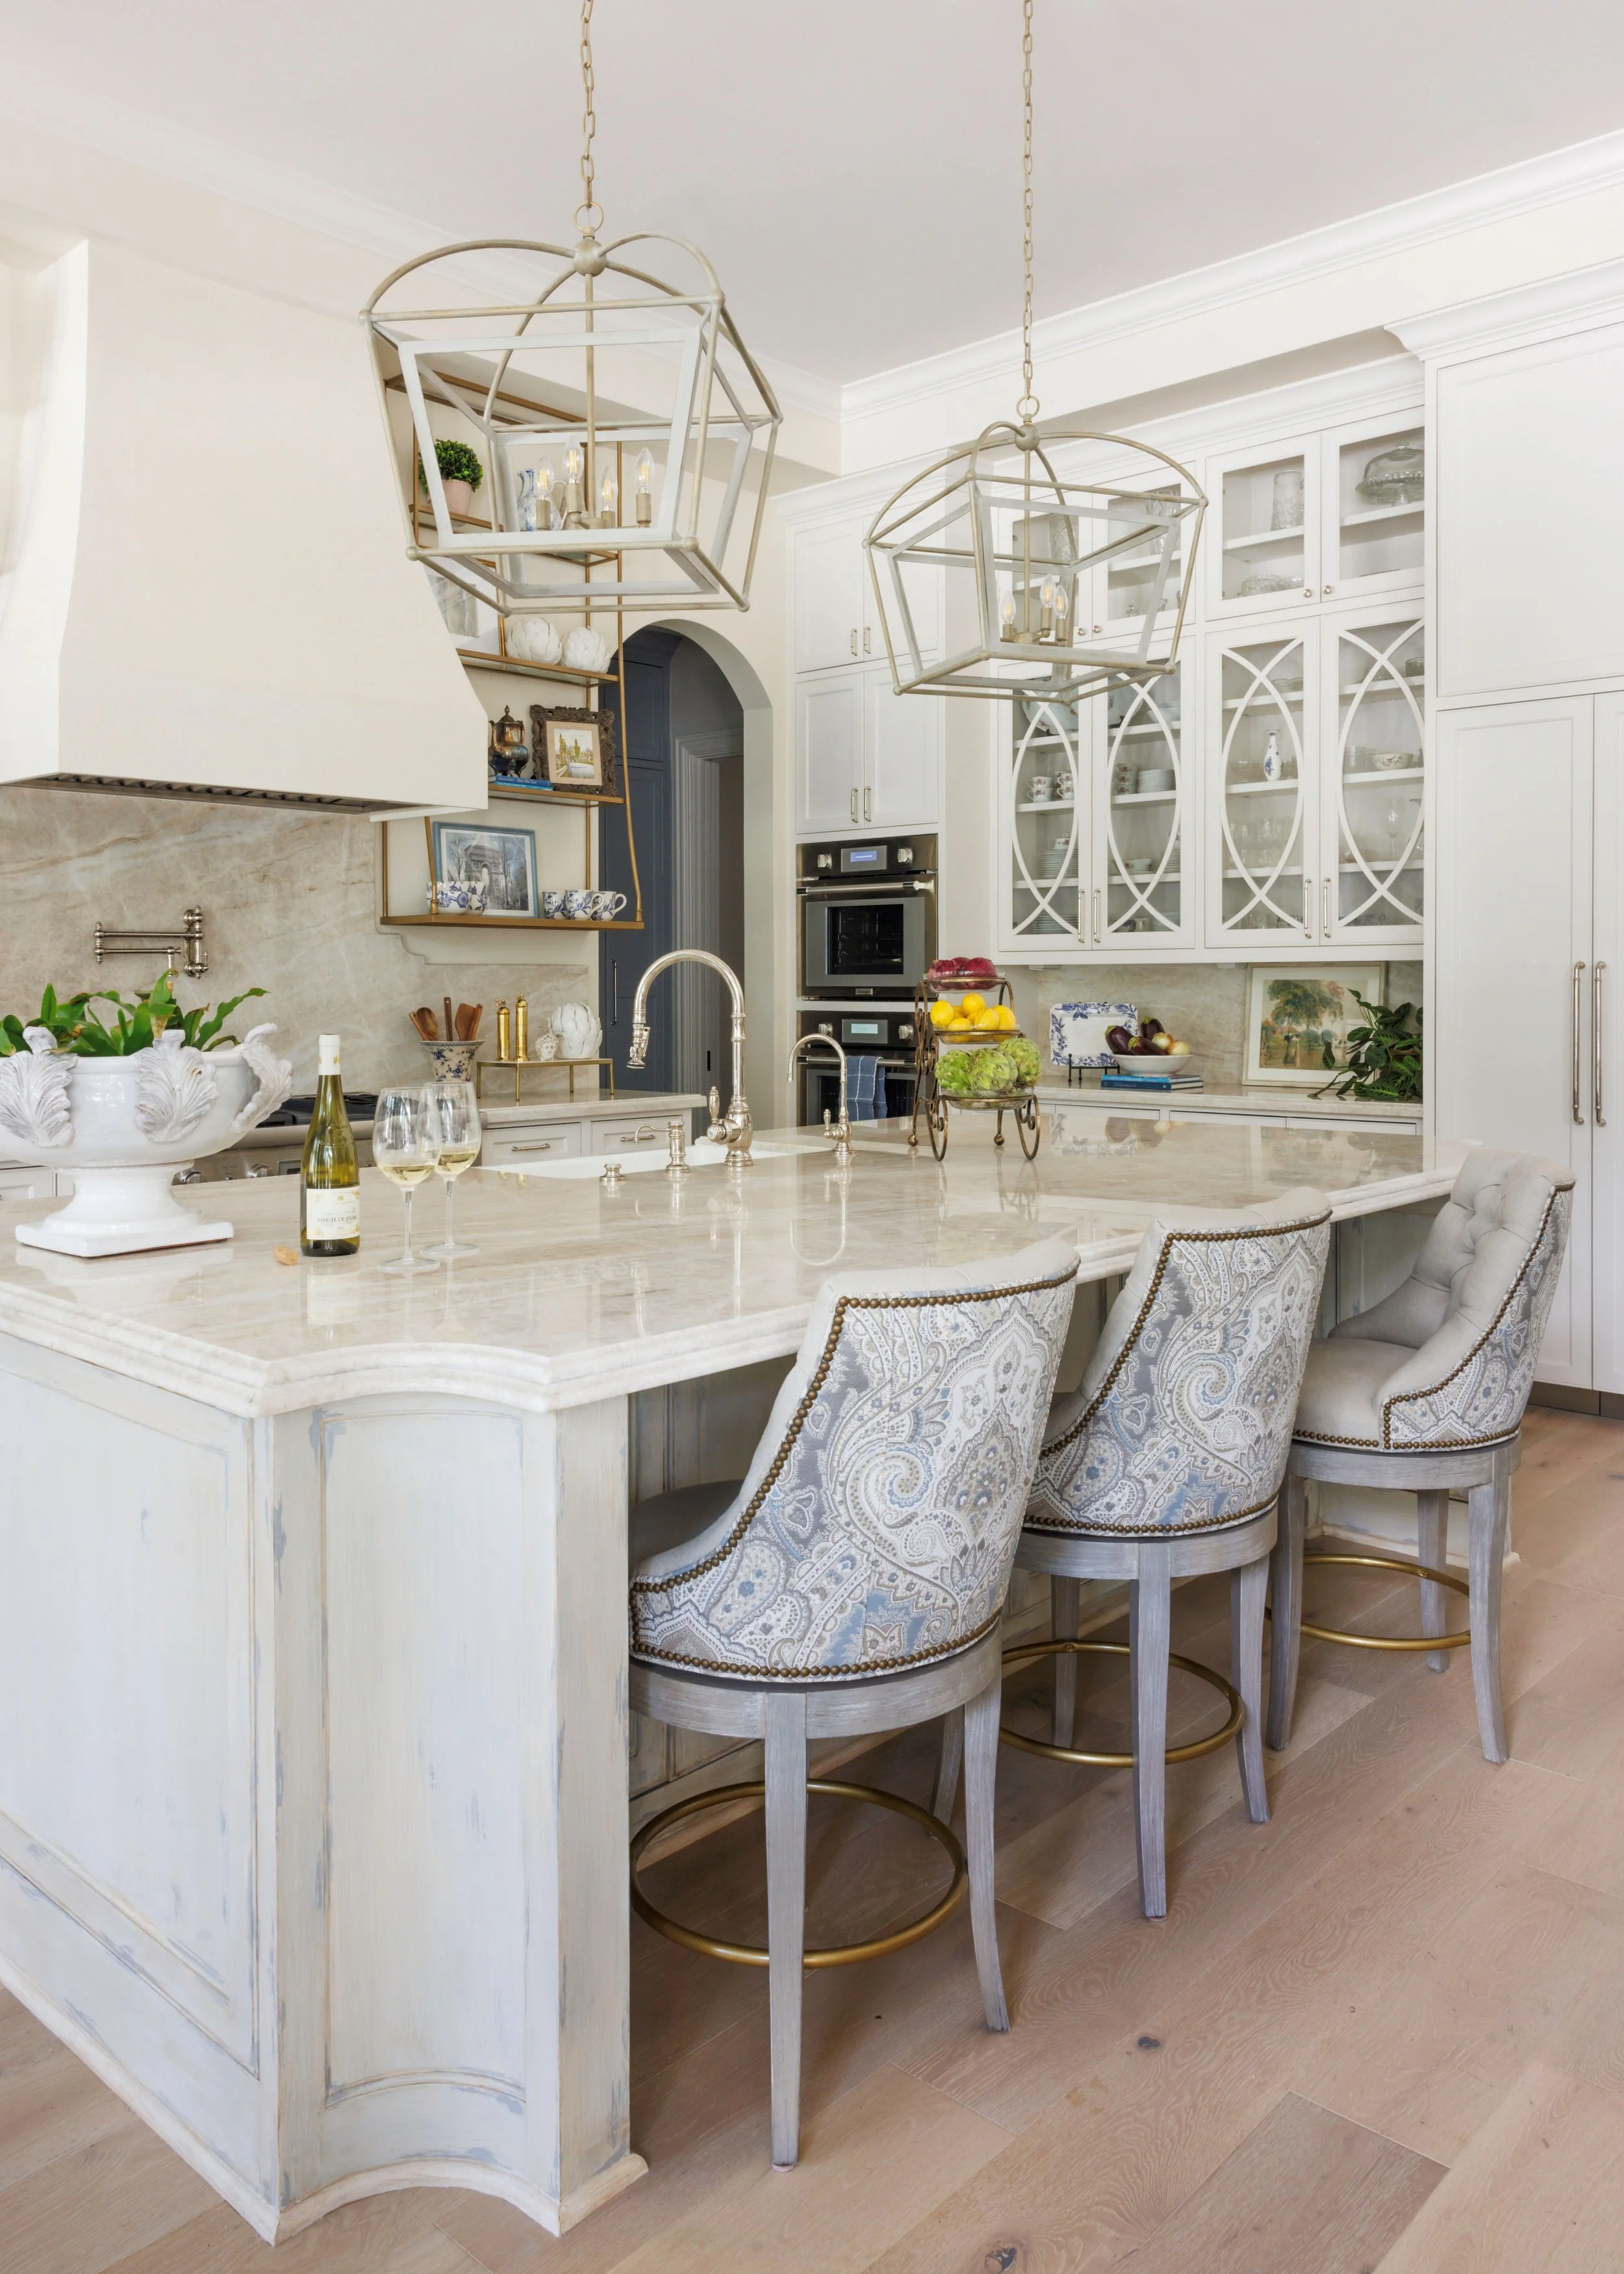
Kitchen Island Details.jpg
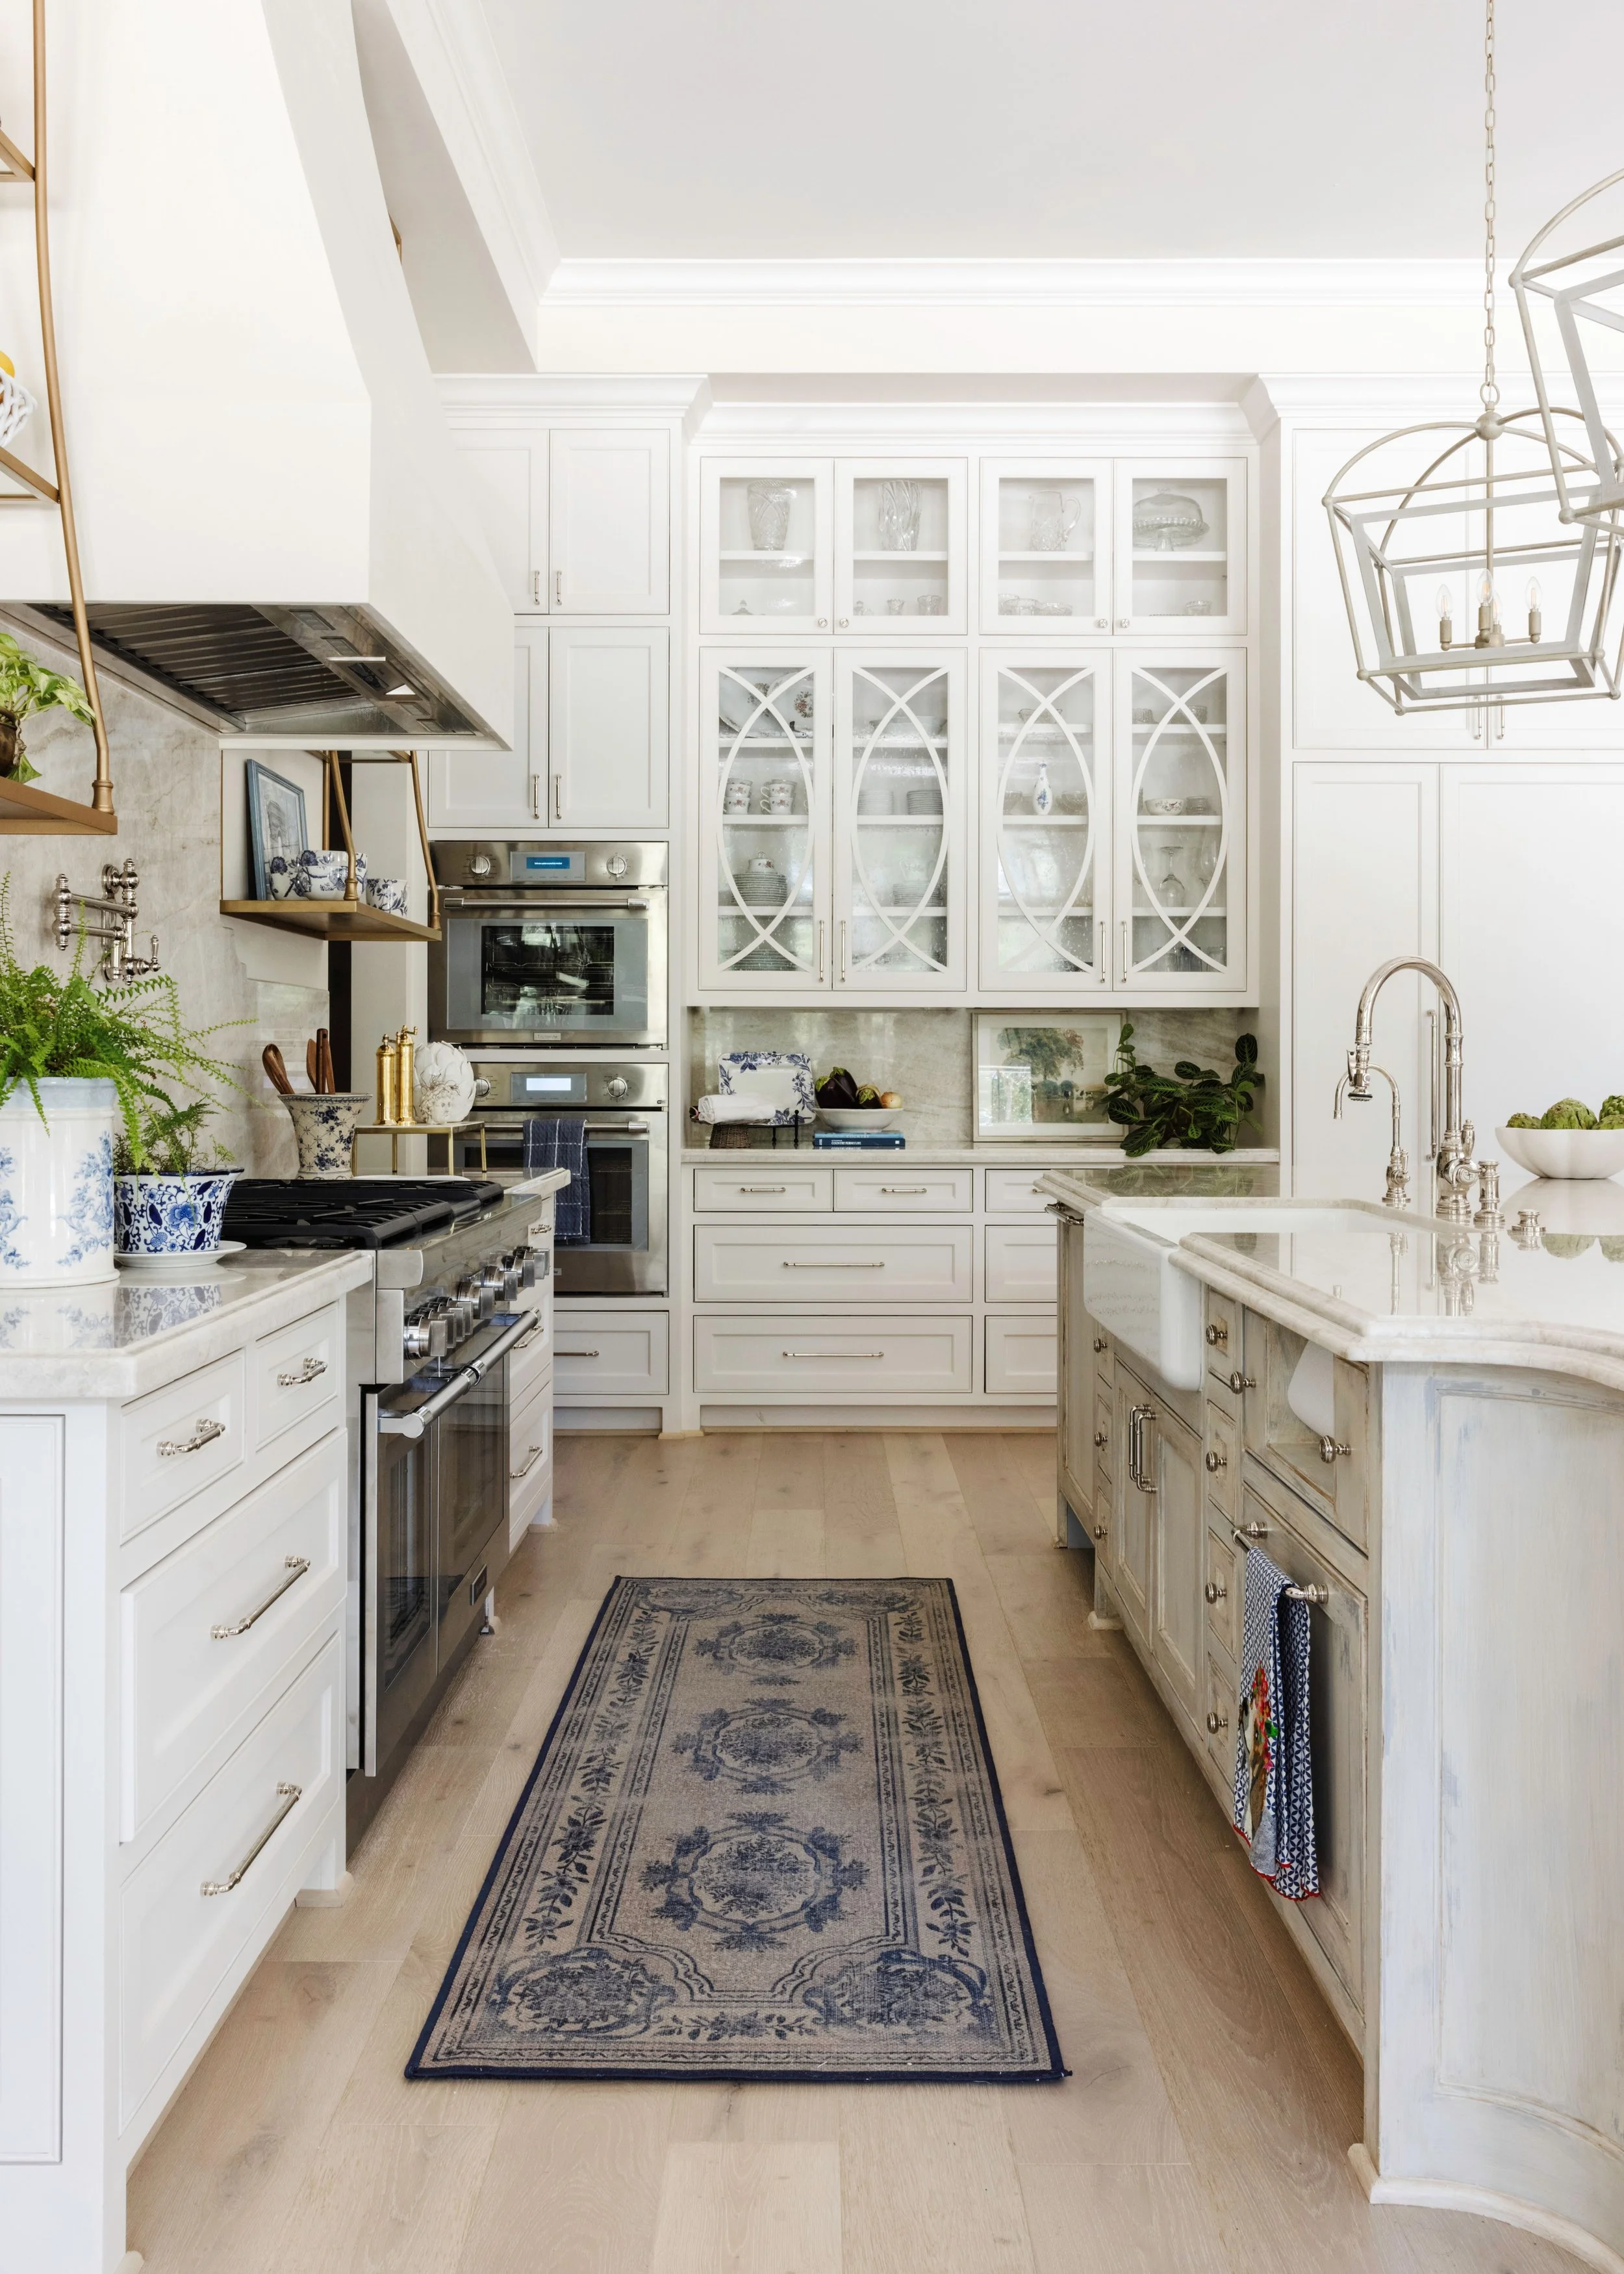
Kitchen Alternate View.jpg
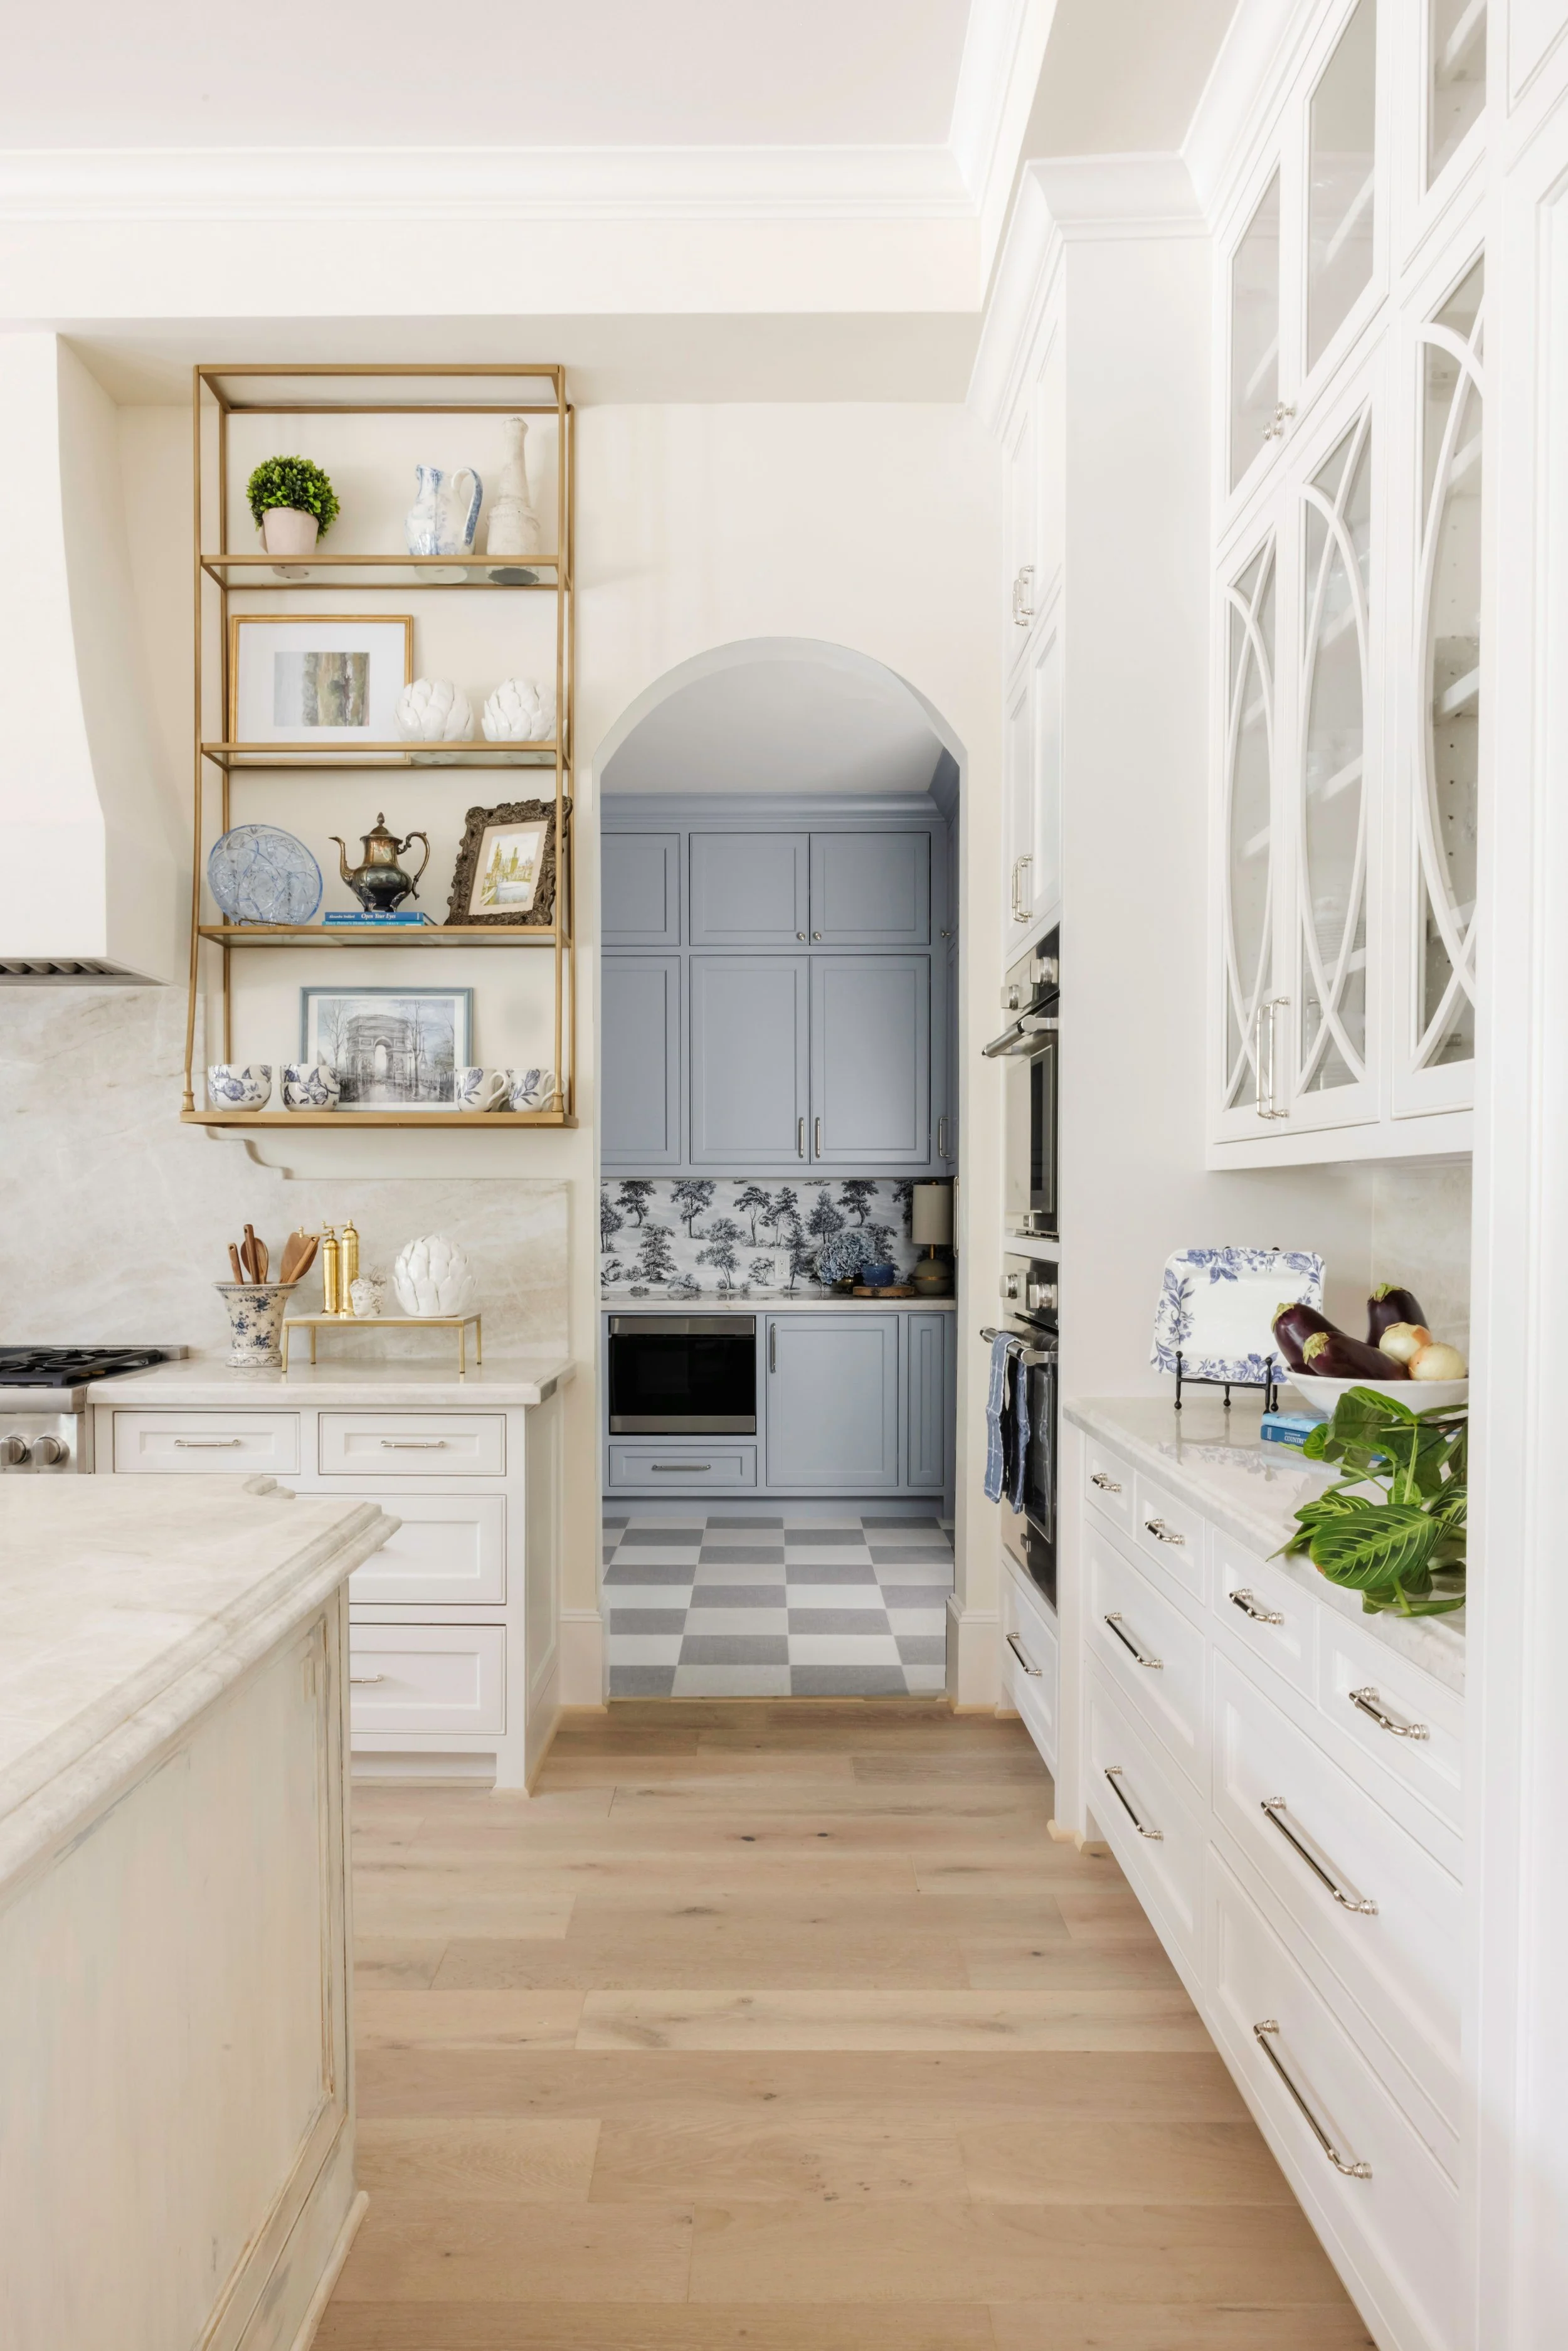
Kitchen into Pantry.jpg
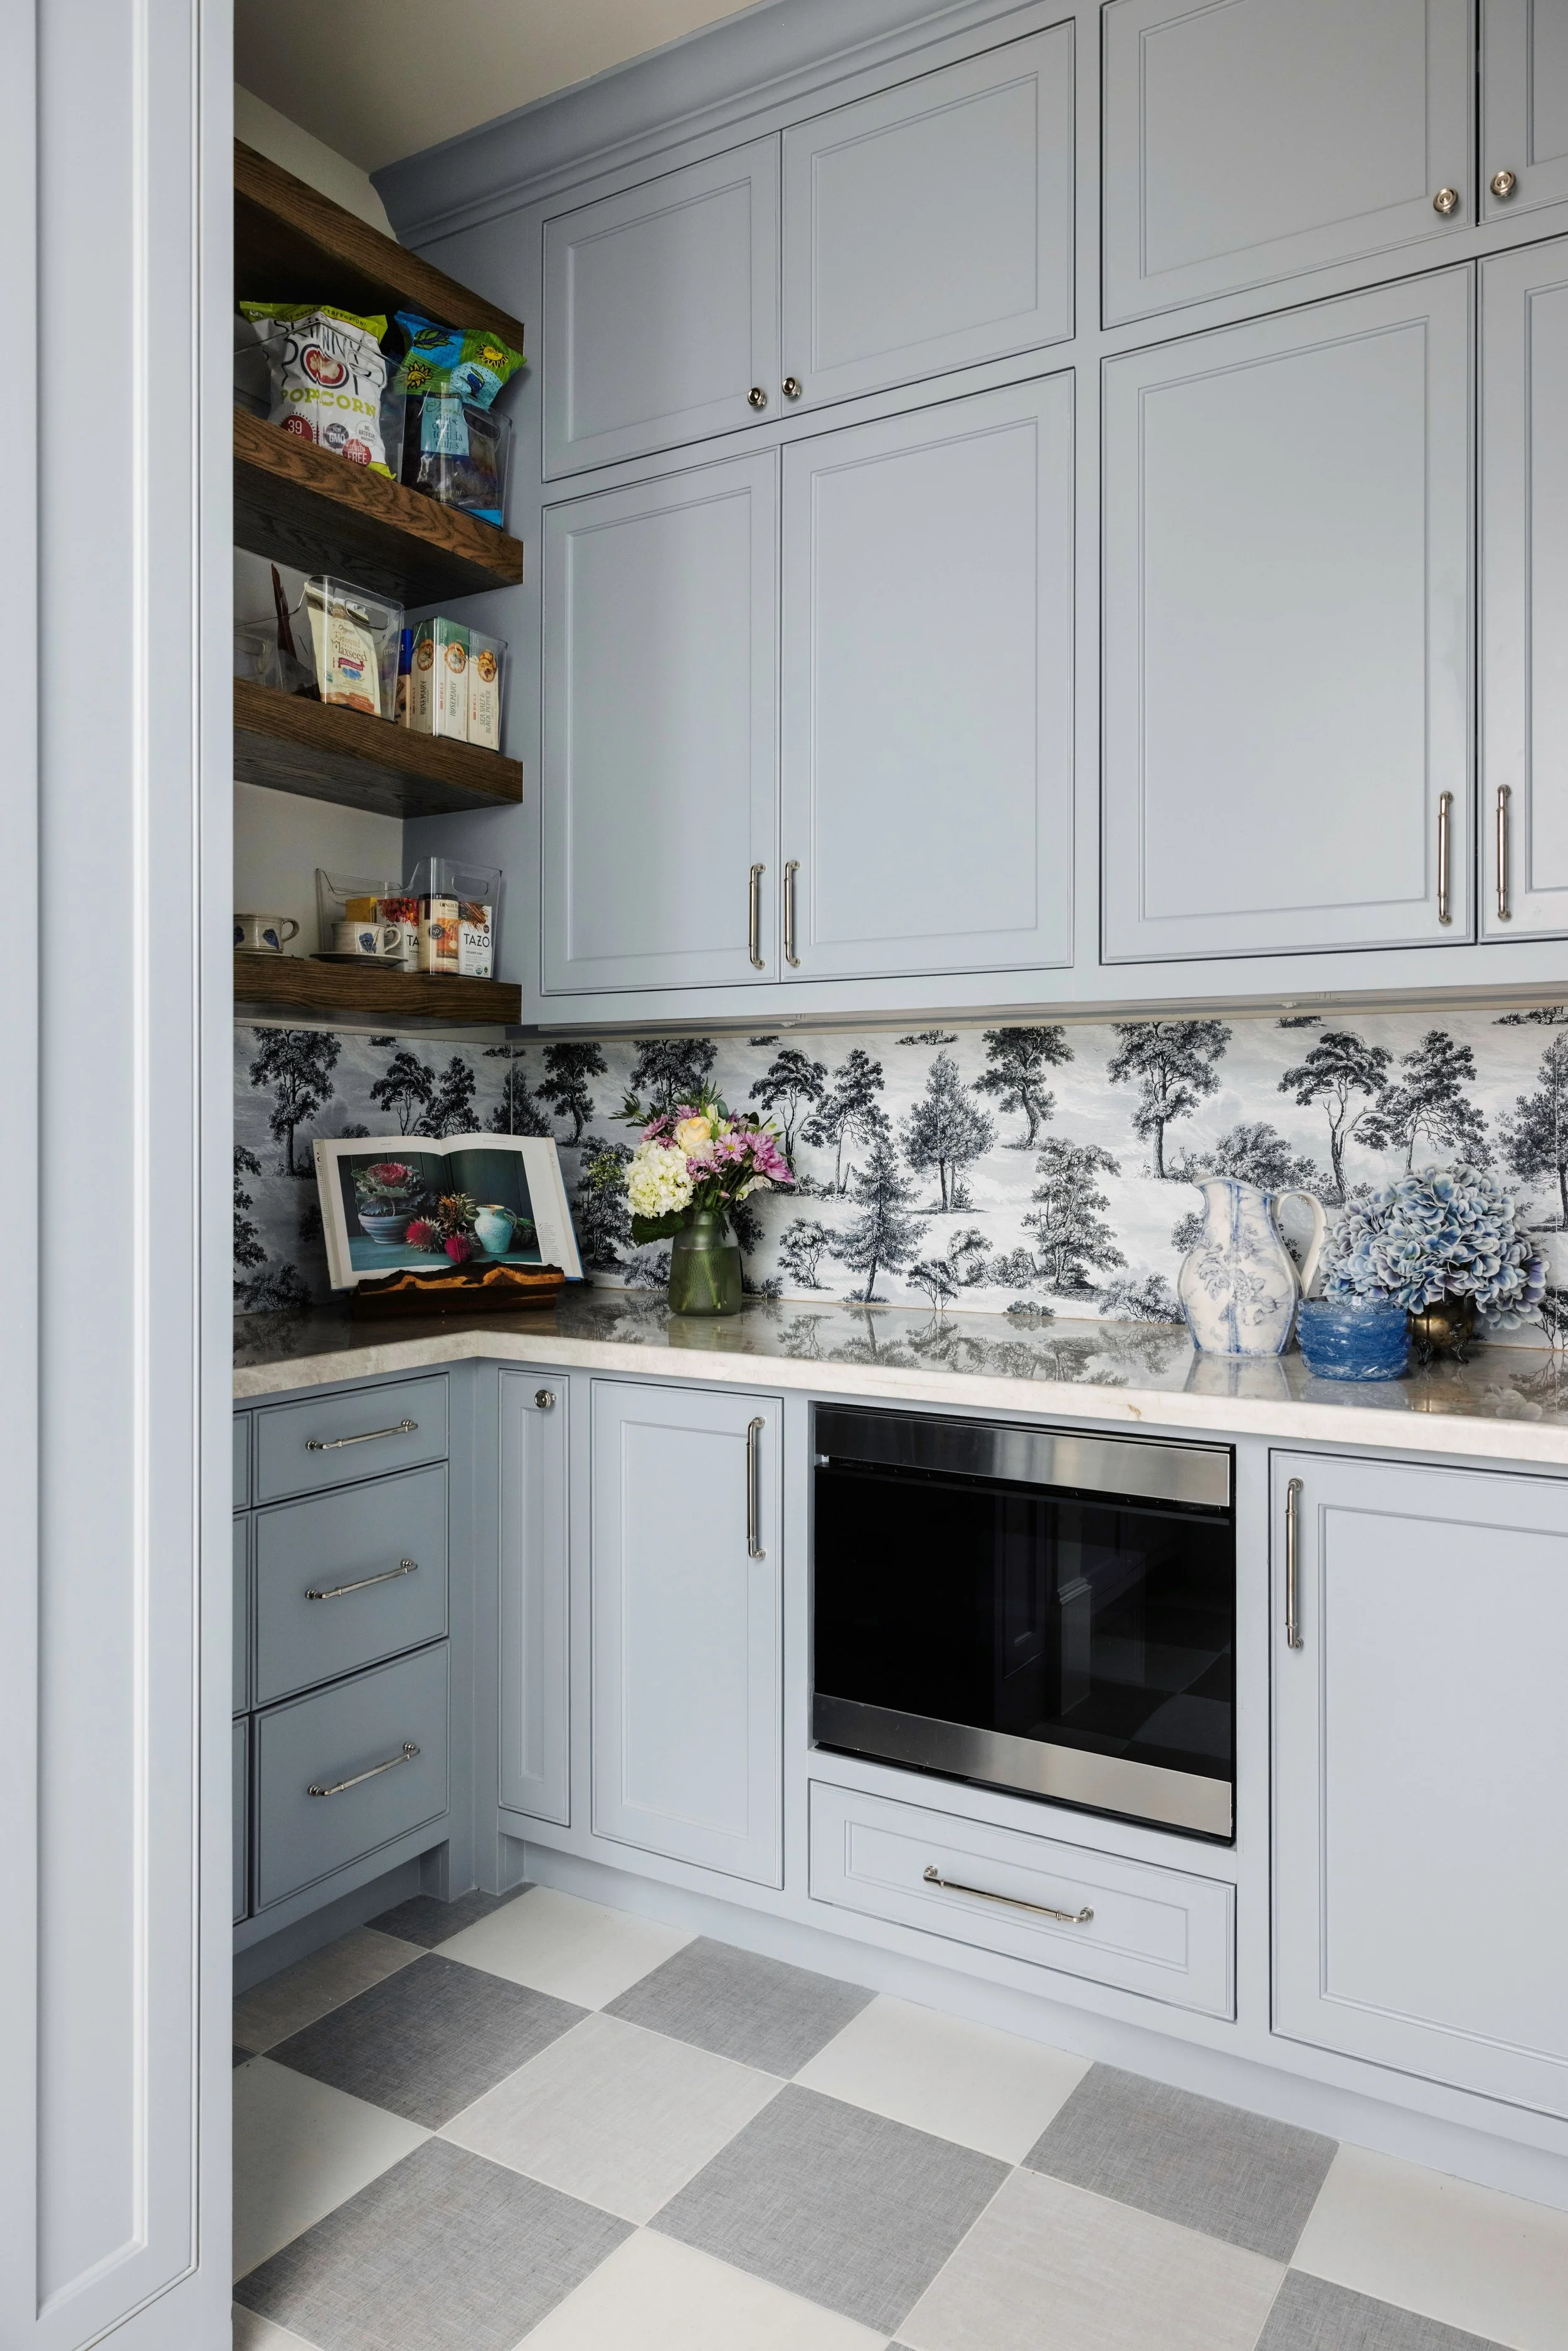
Pantry.jpg
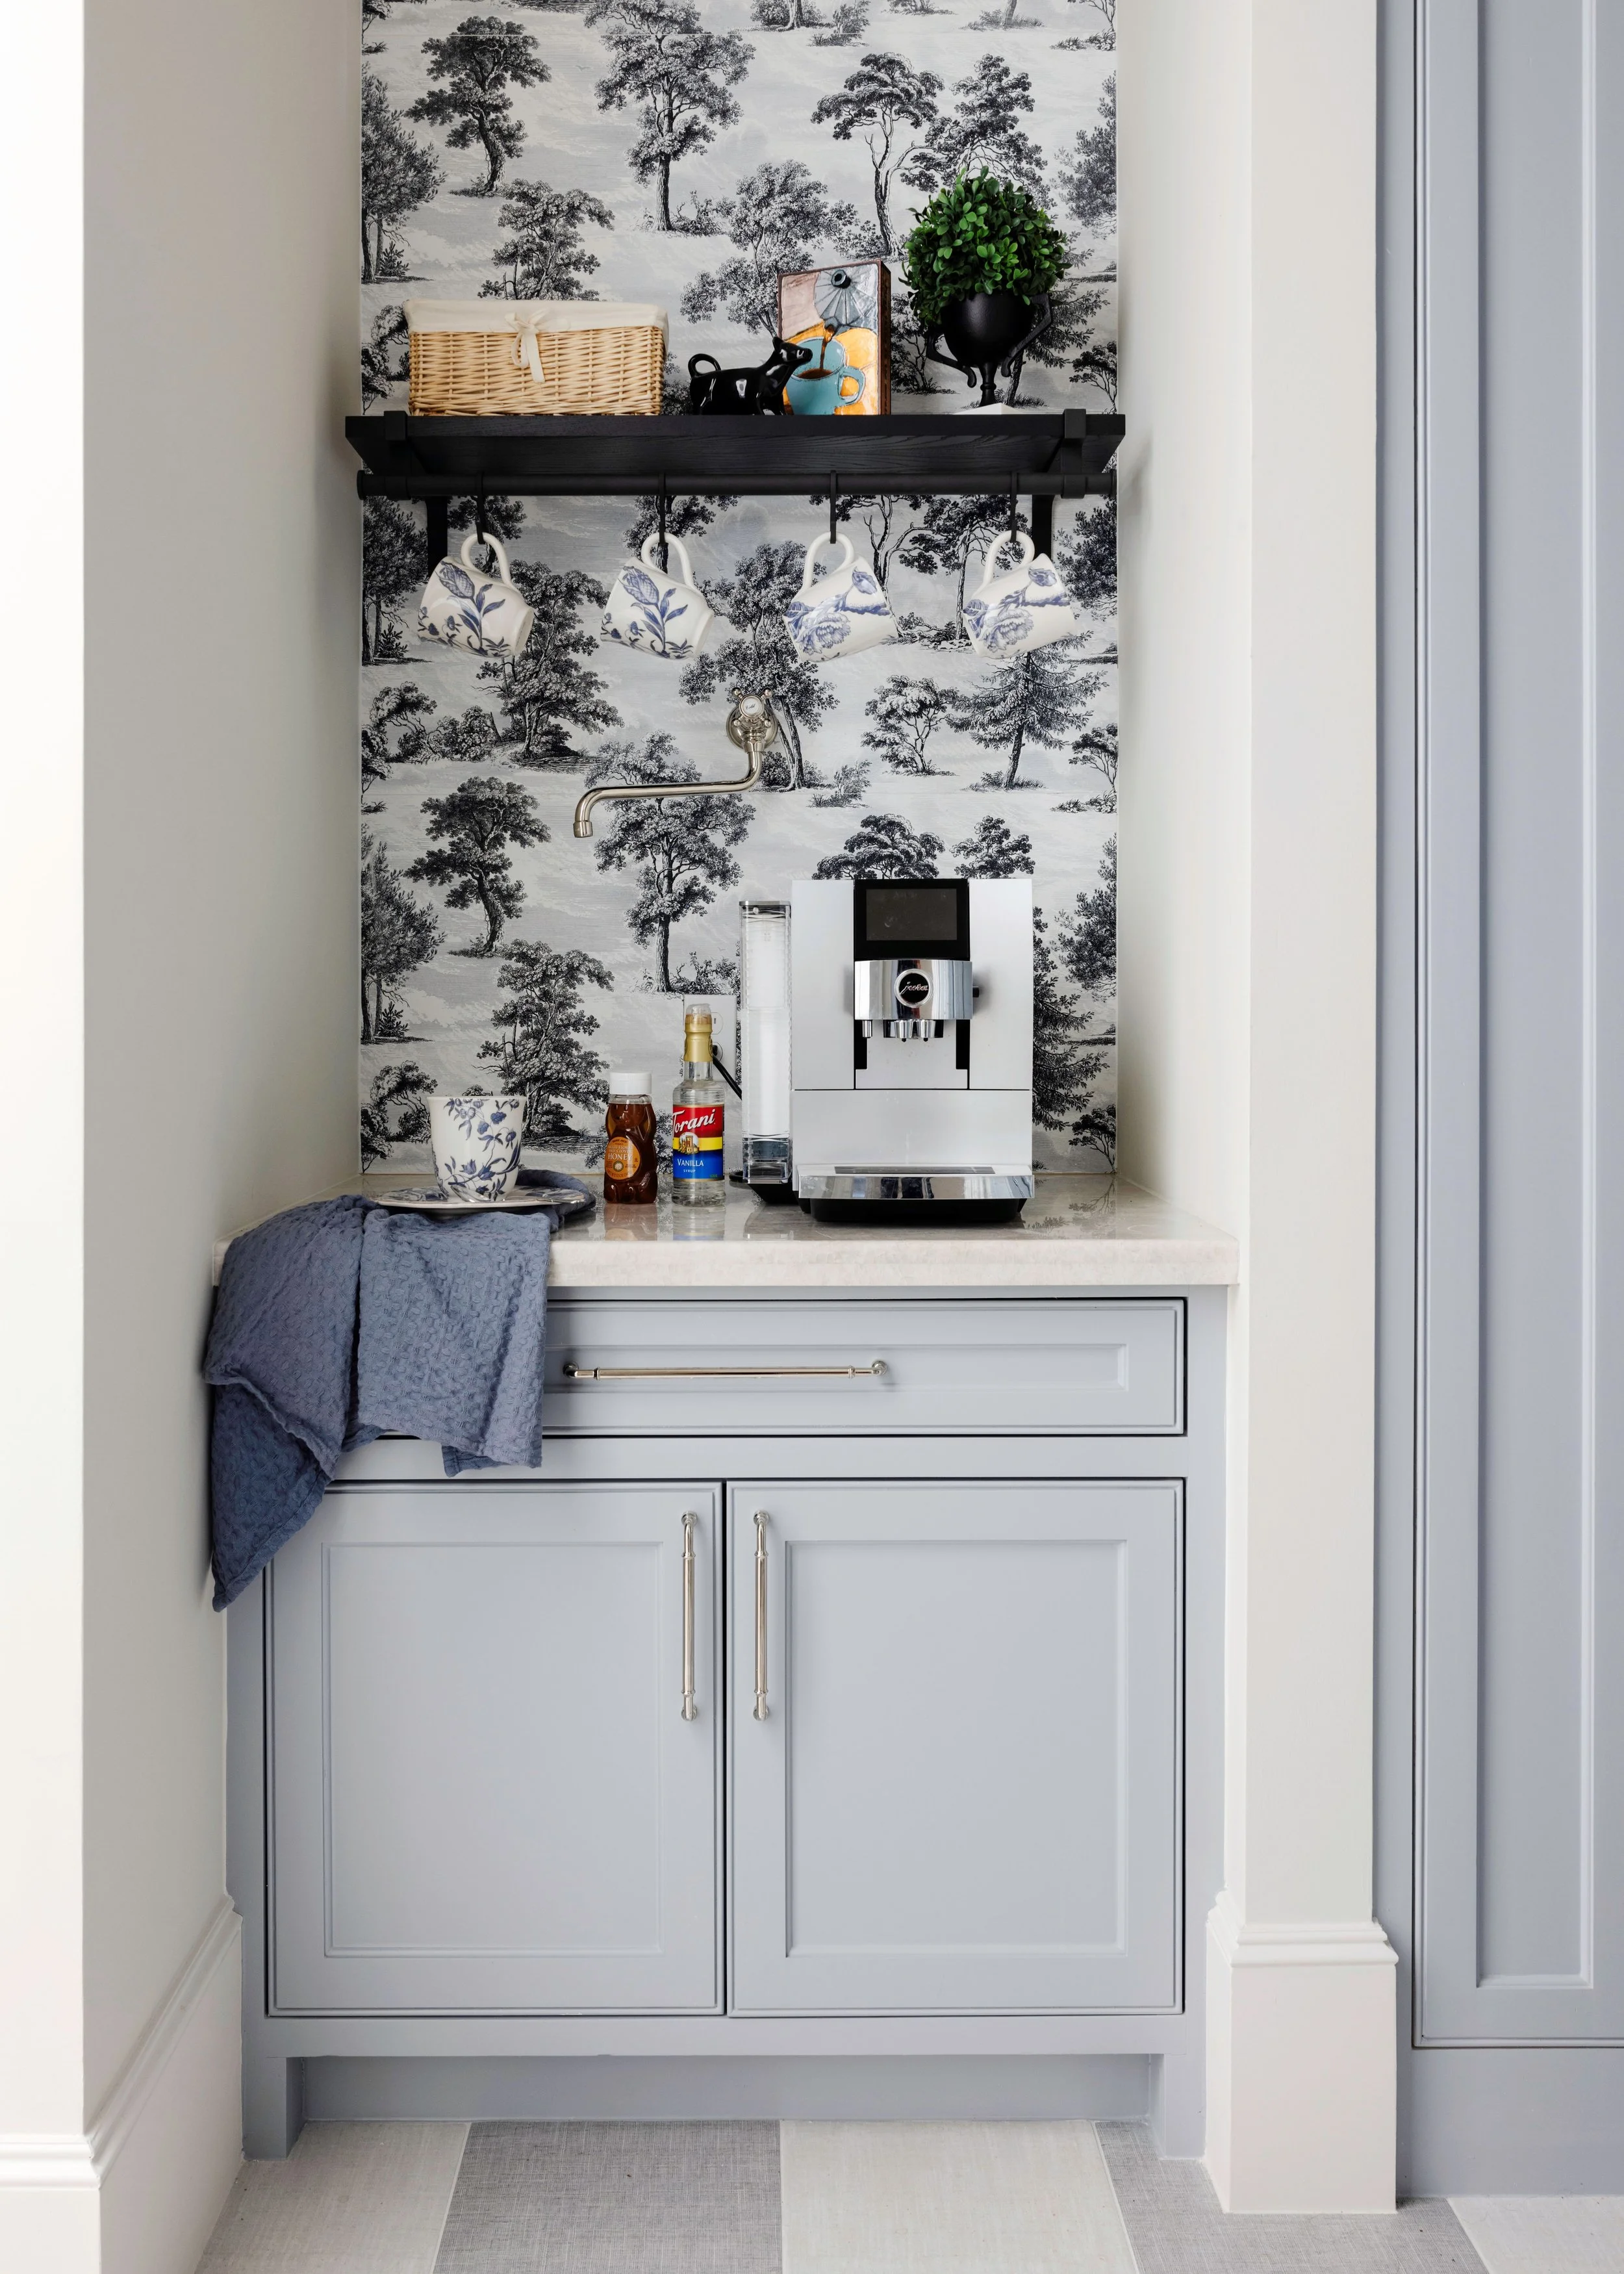
Pantry Coffee Bar.jpg
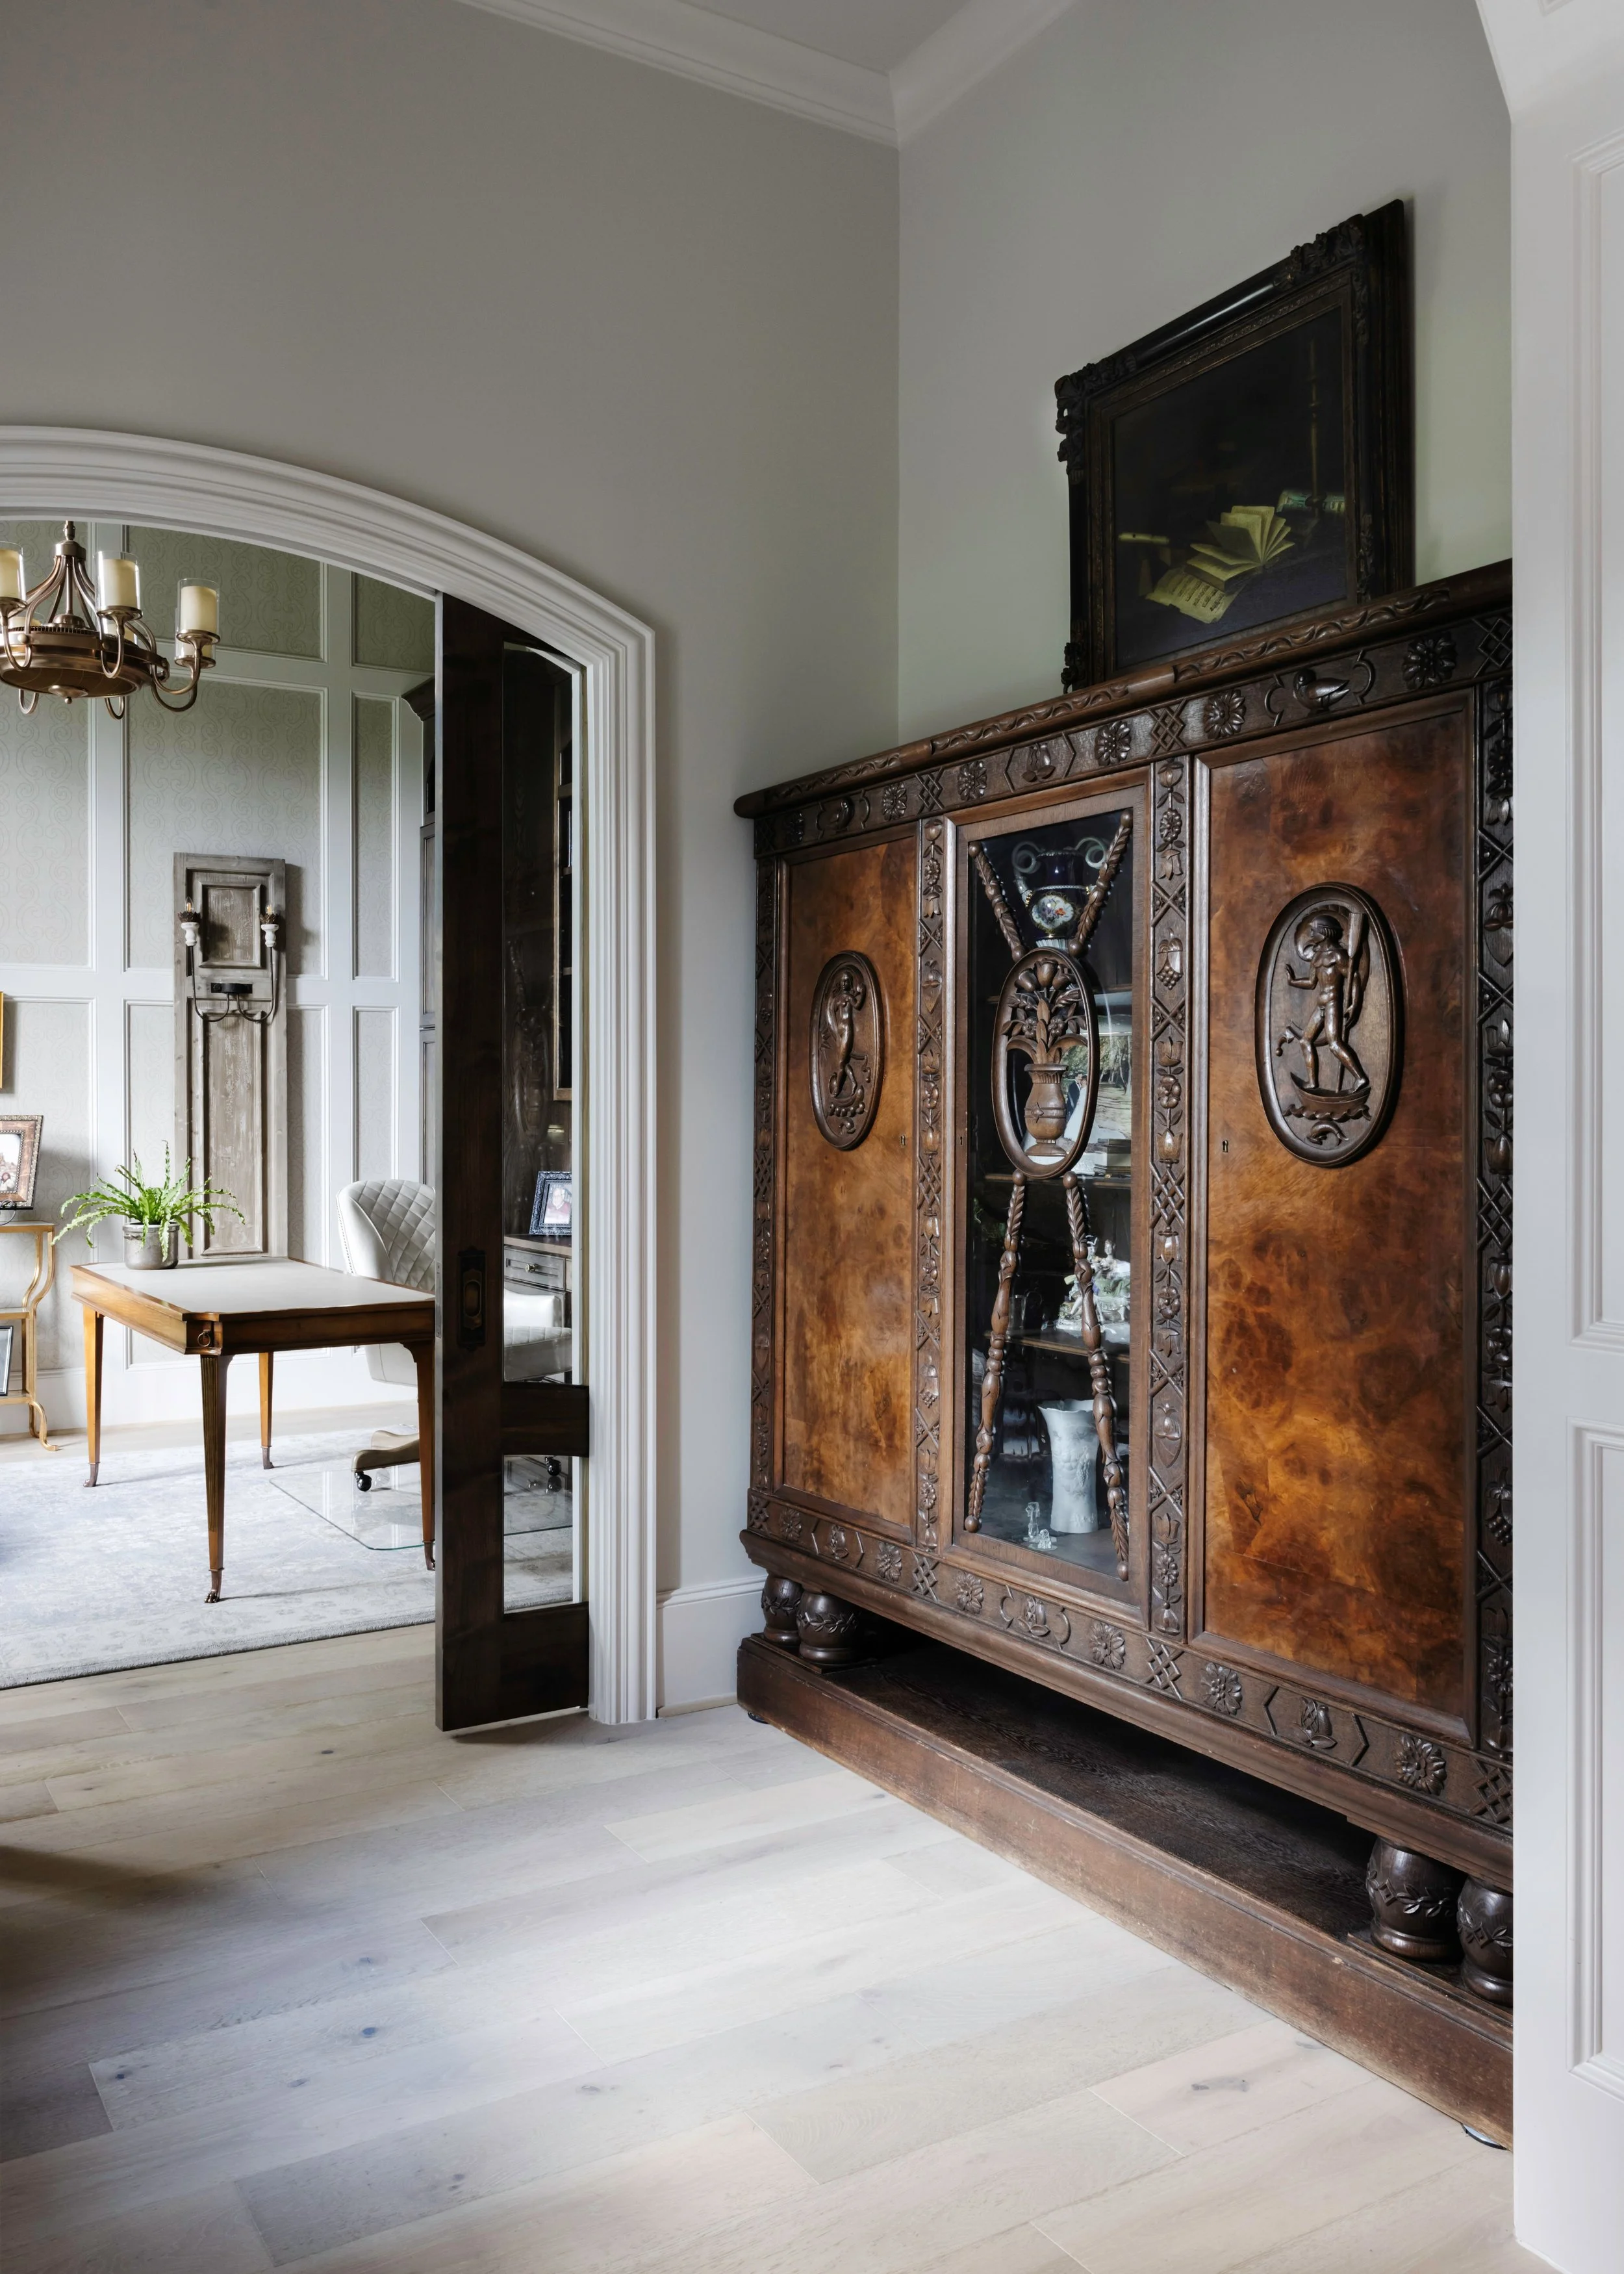
Study Vestibule.jpg
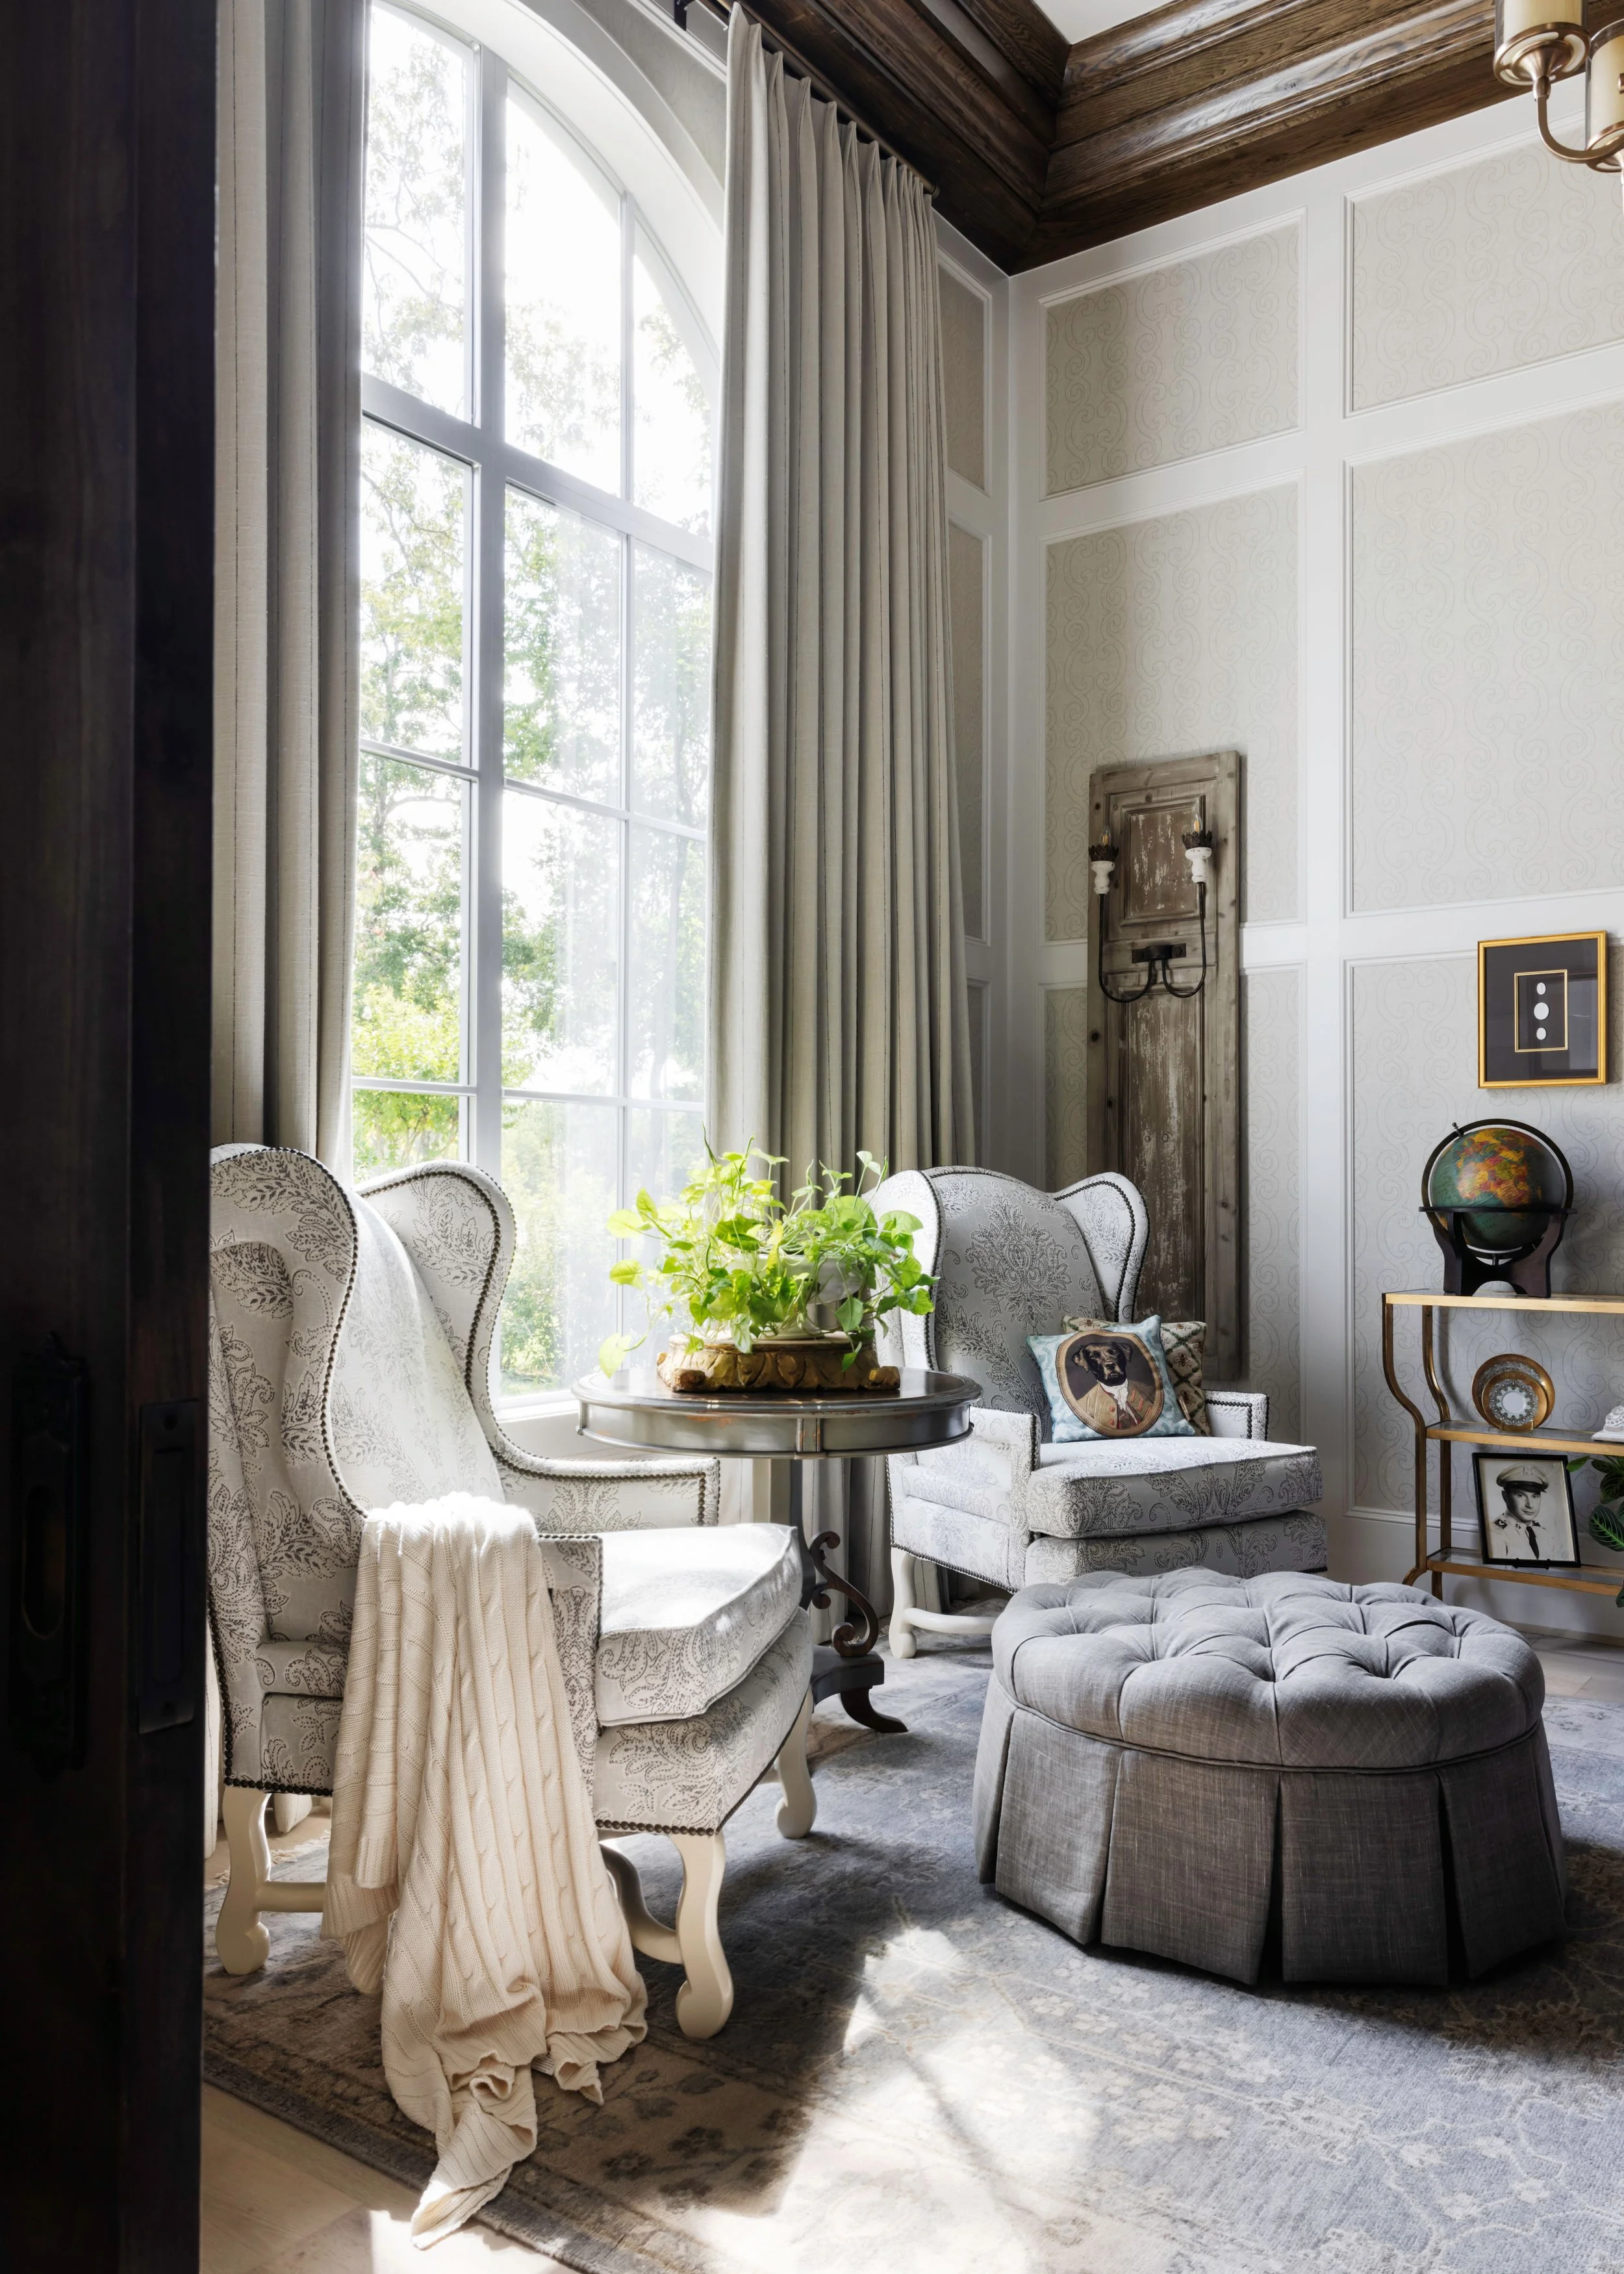
Study Seating Area.jpg
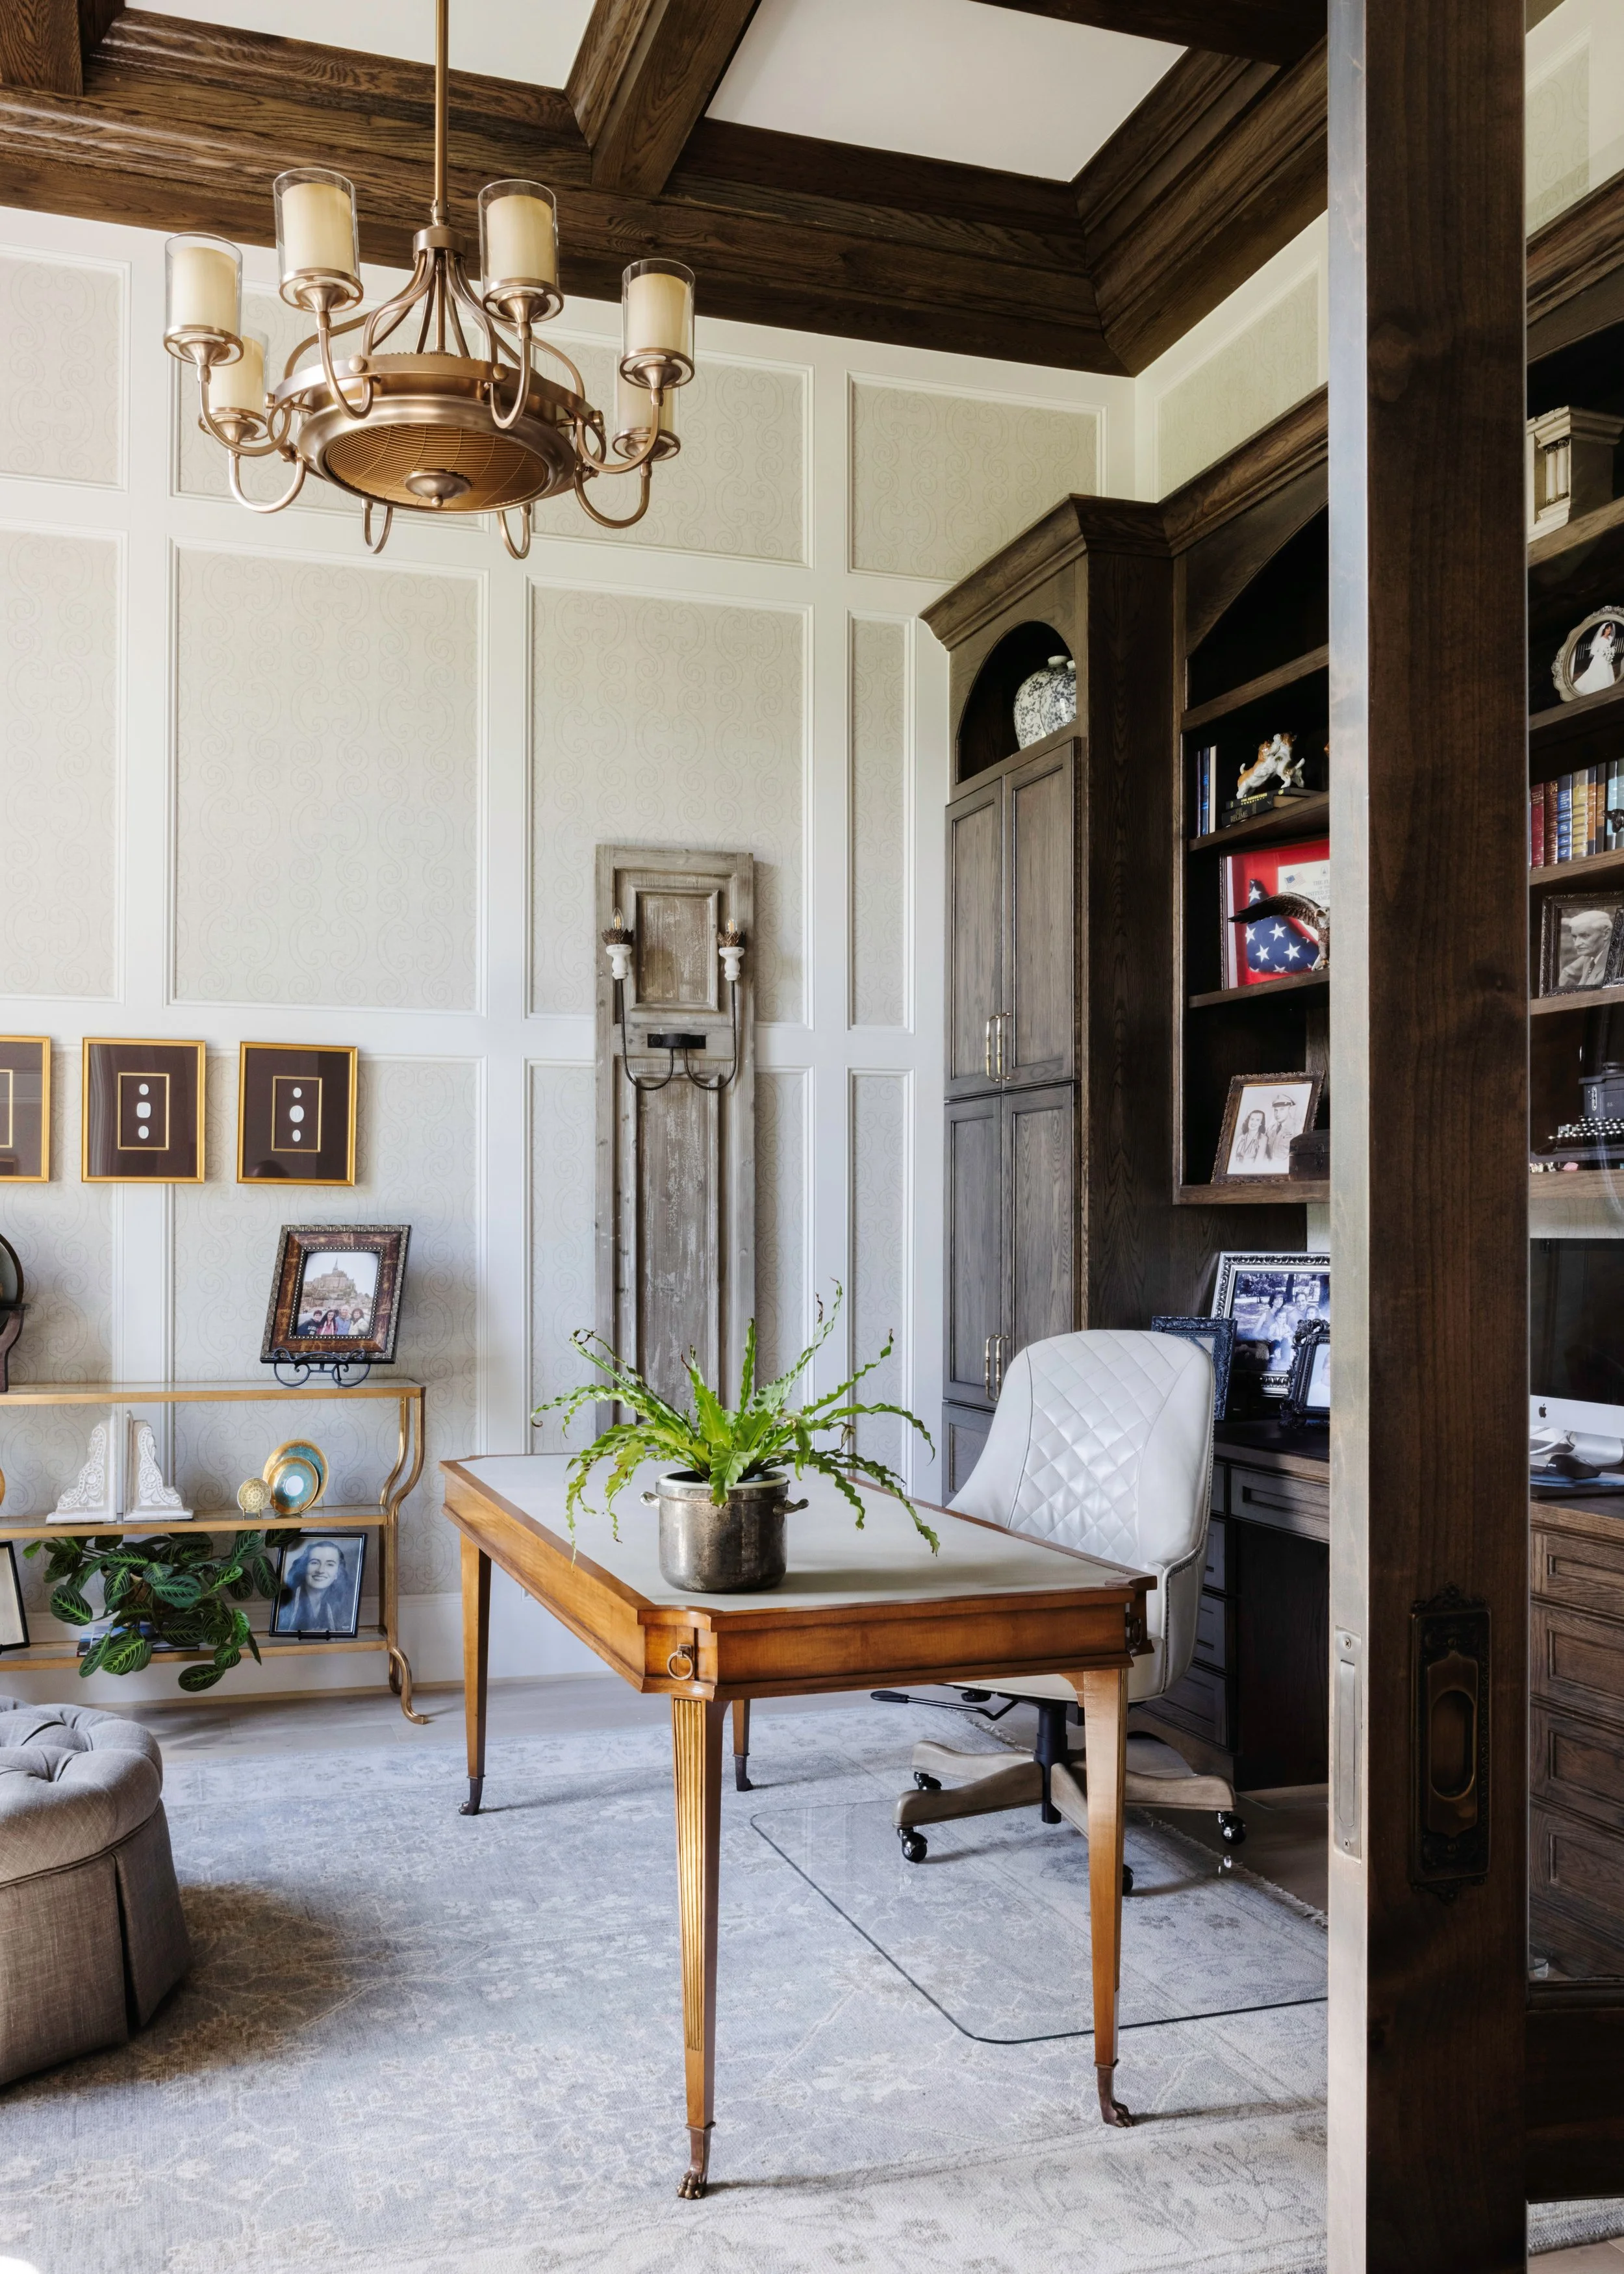
Study.jpg
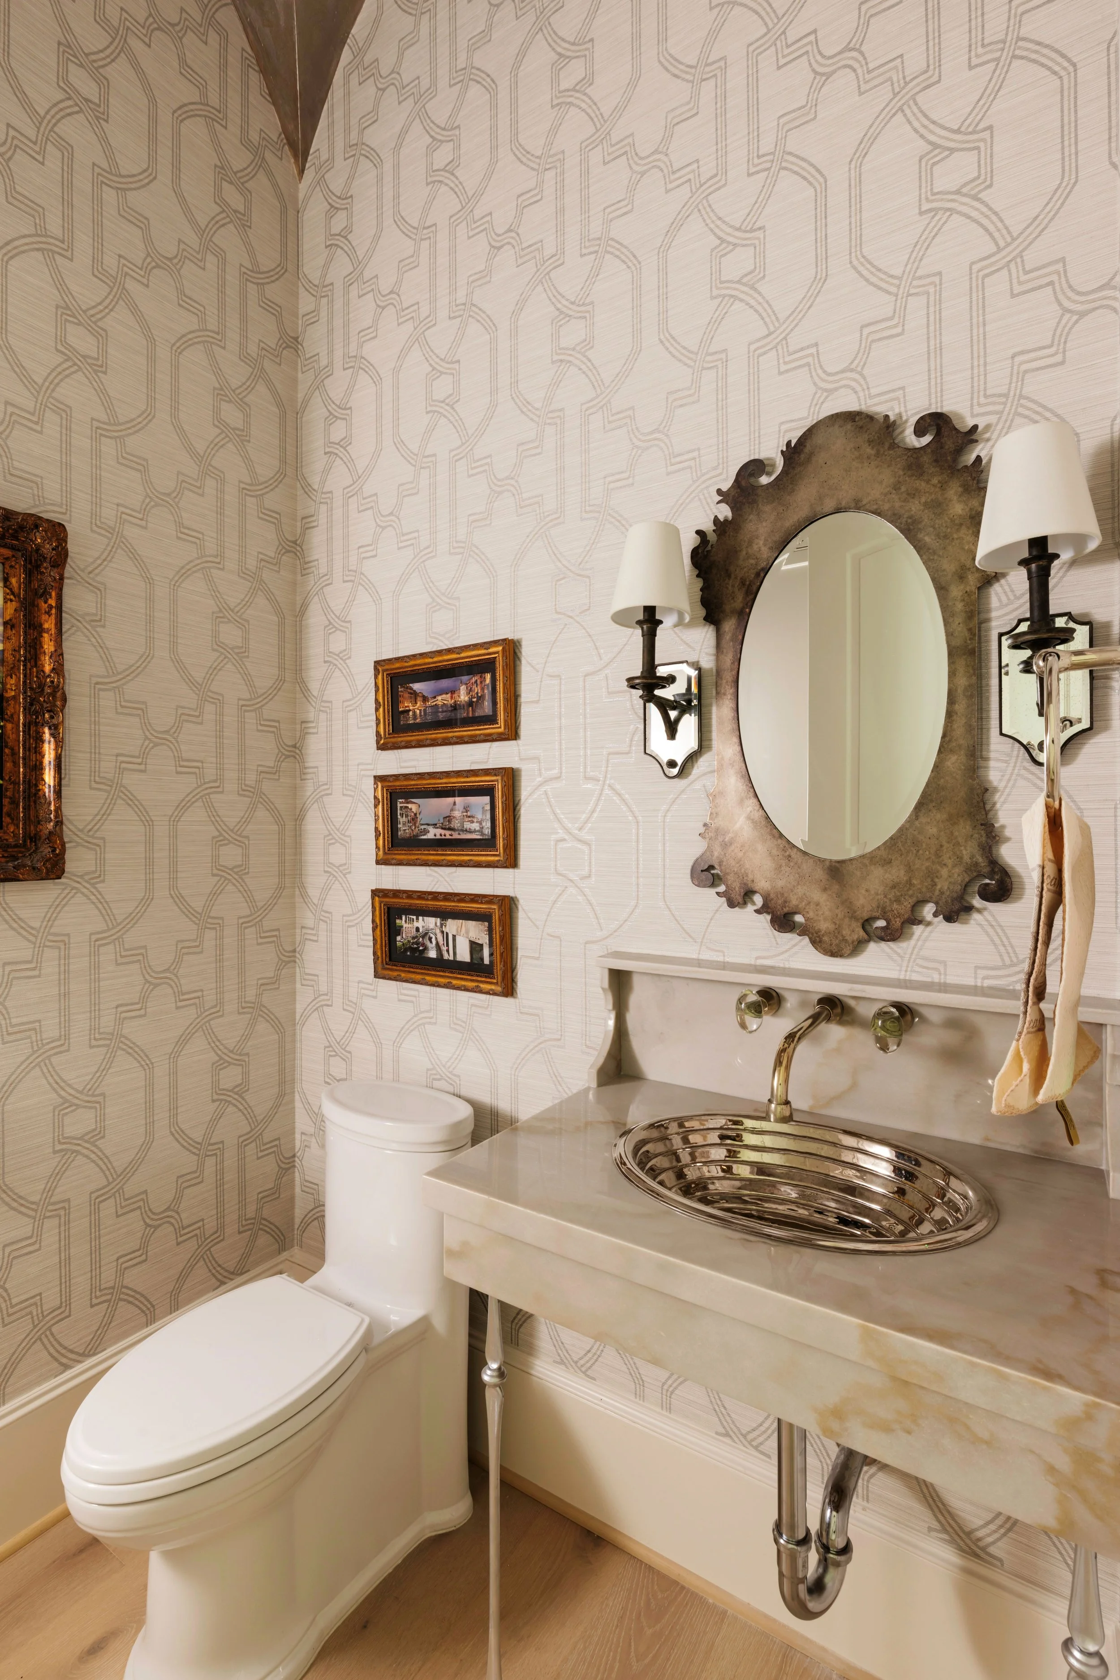
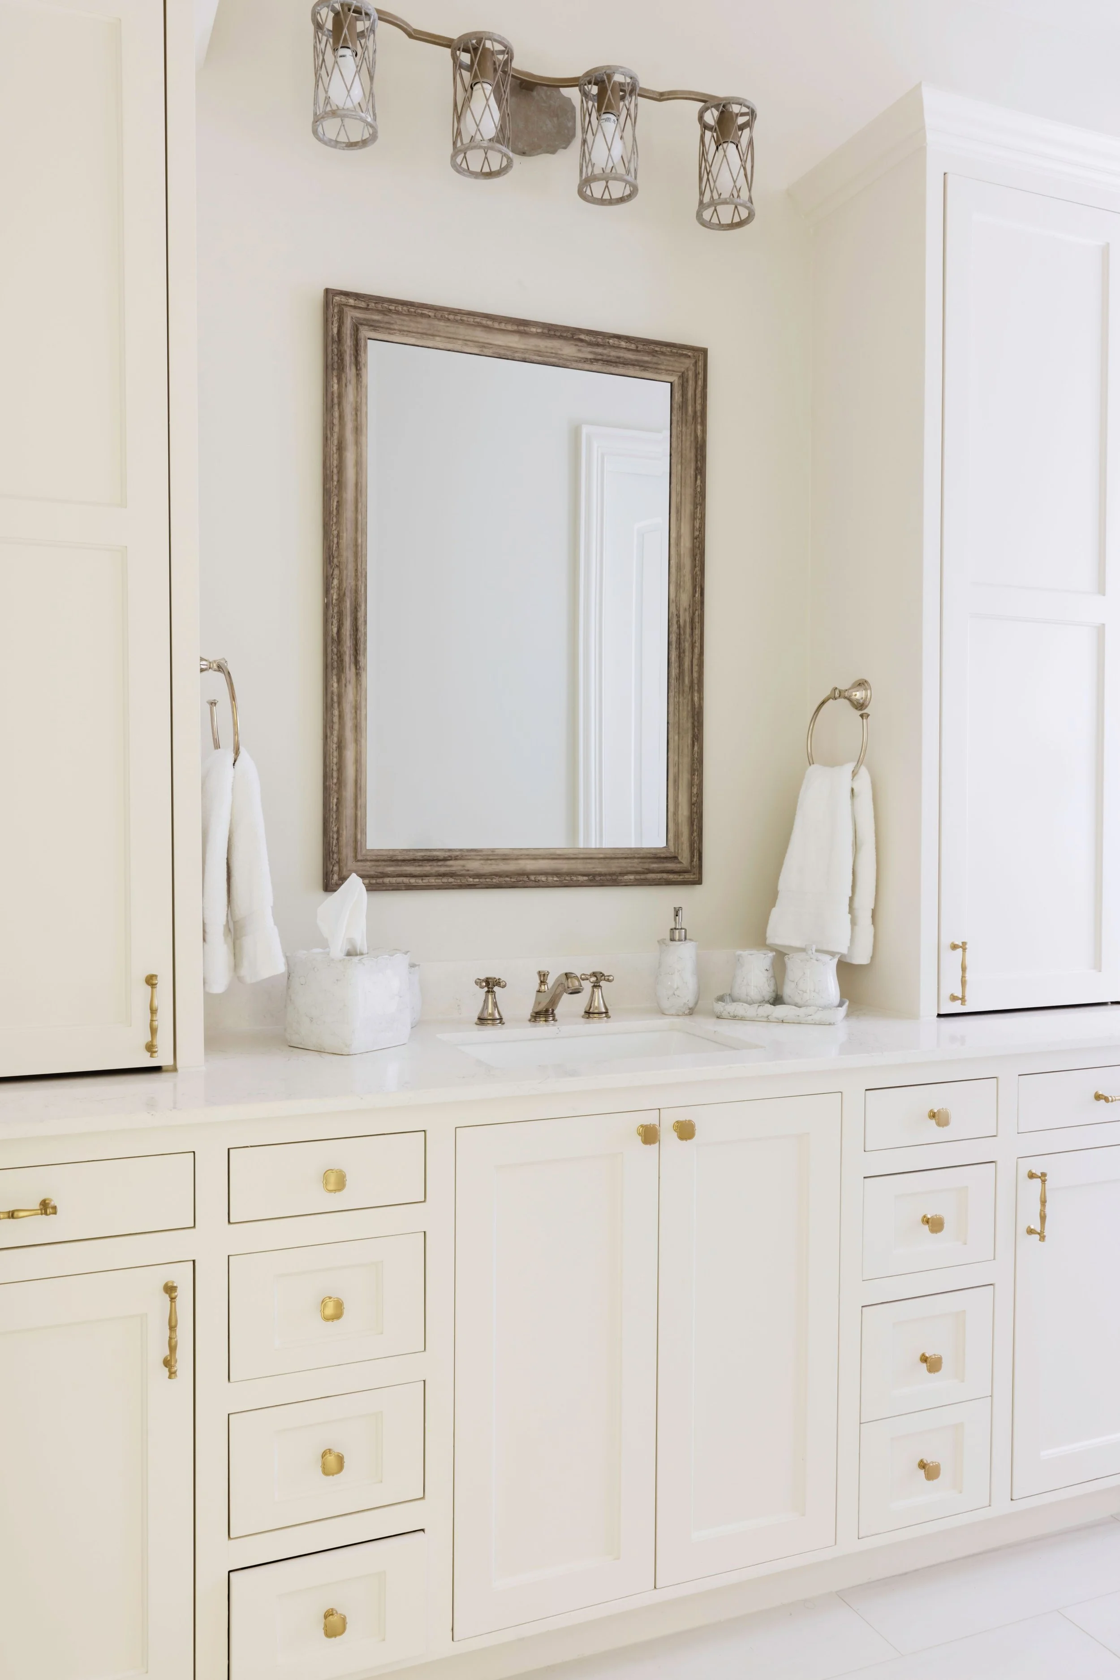
Powder Bath.jpg
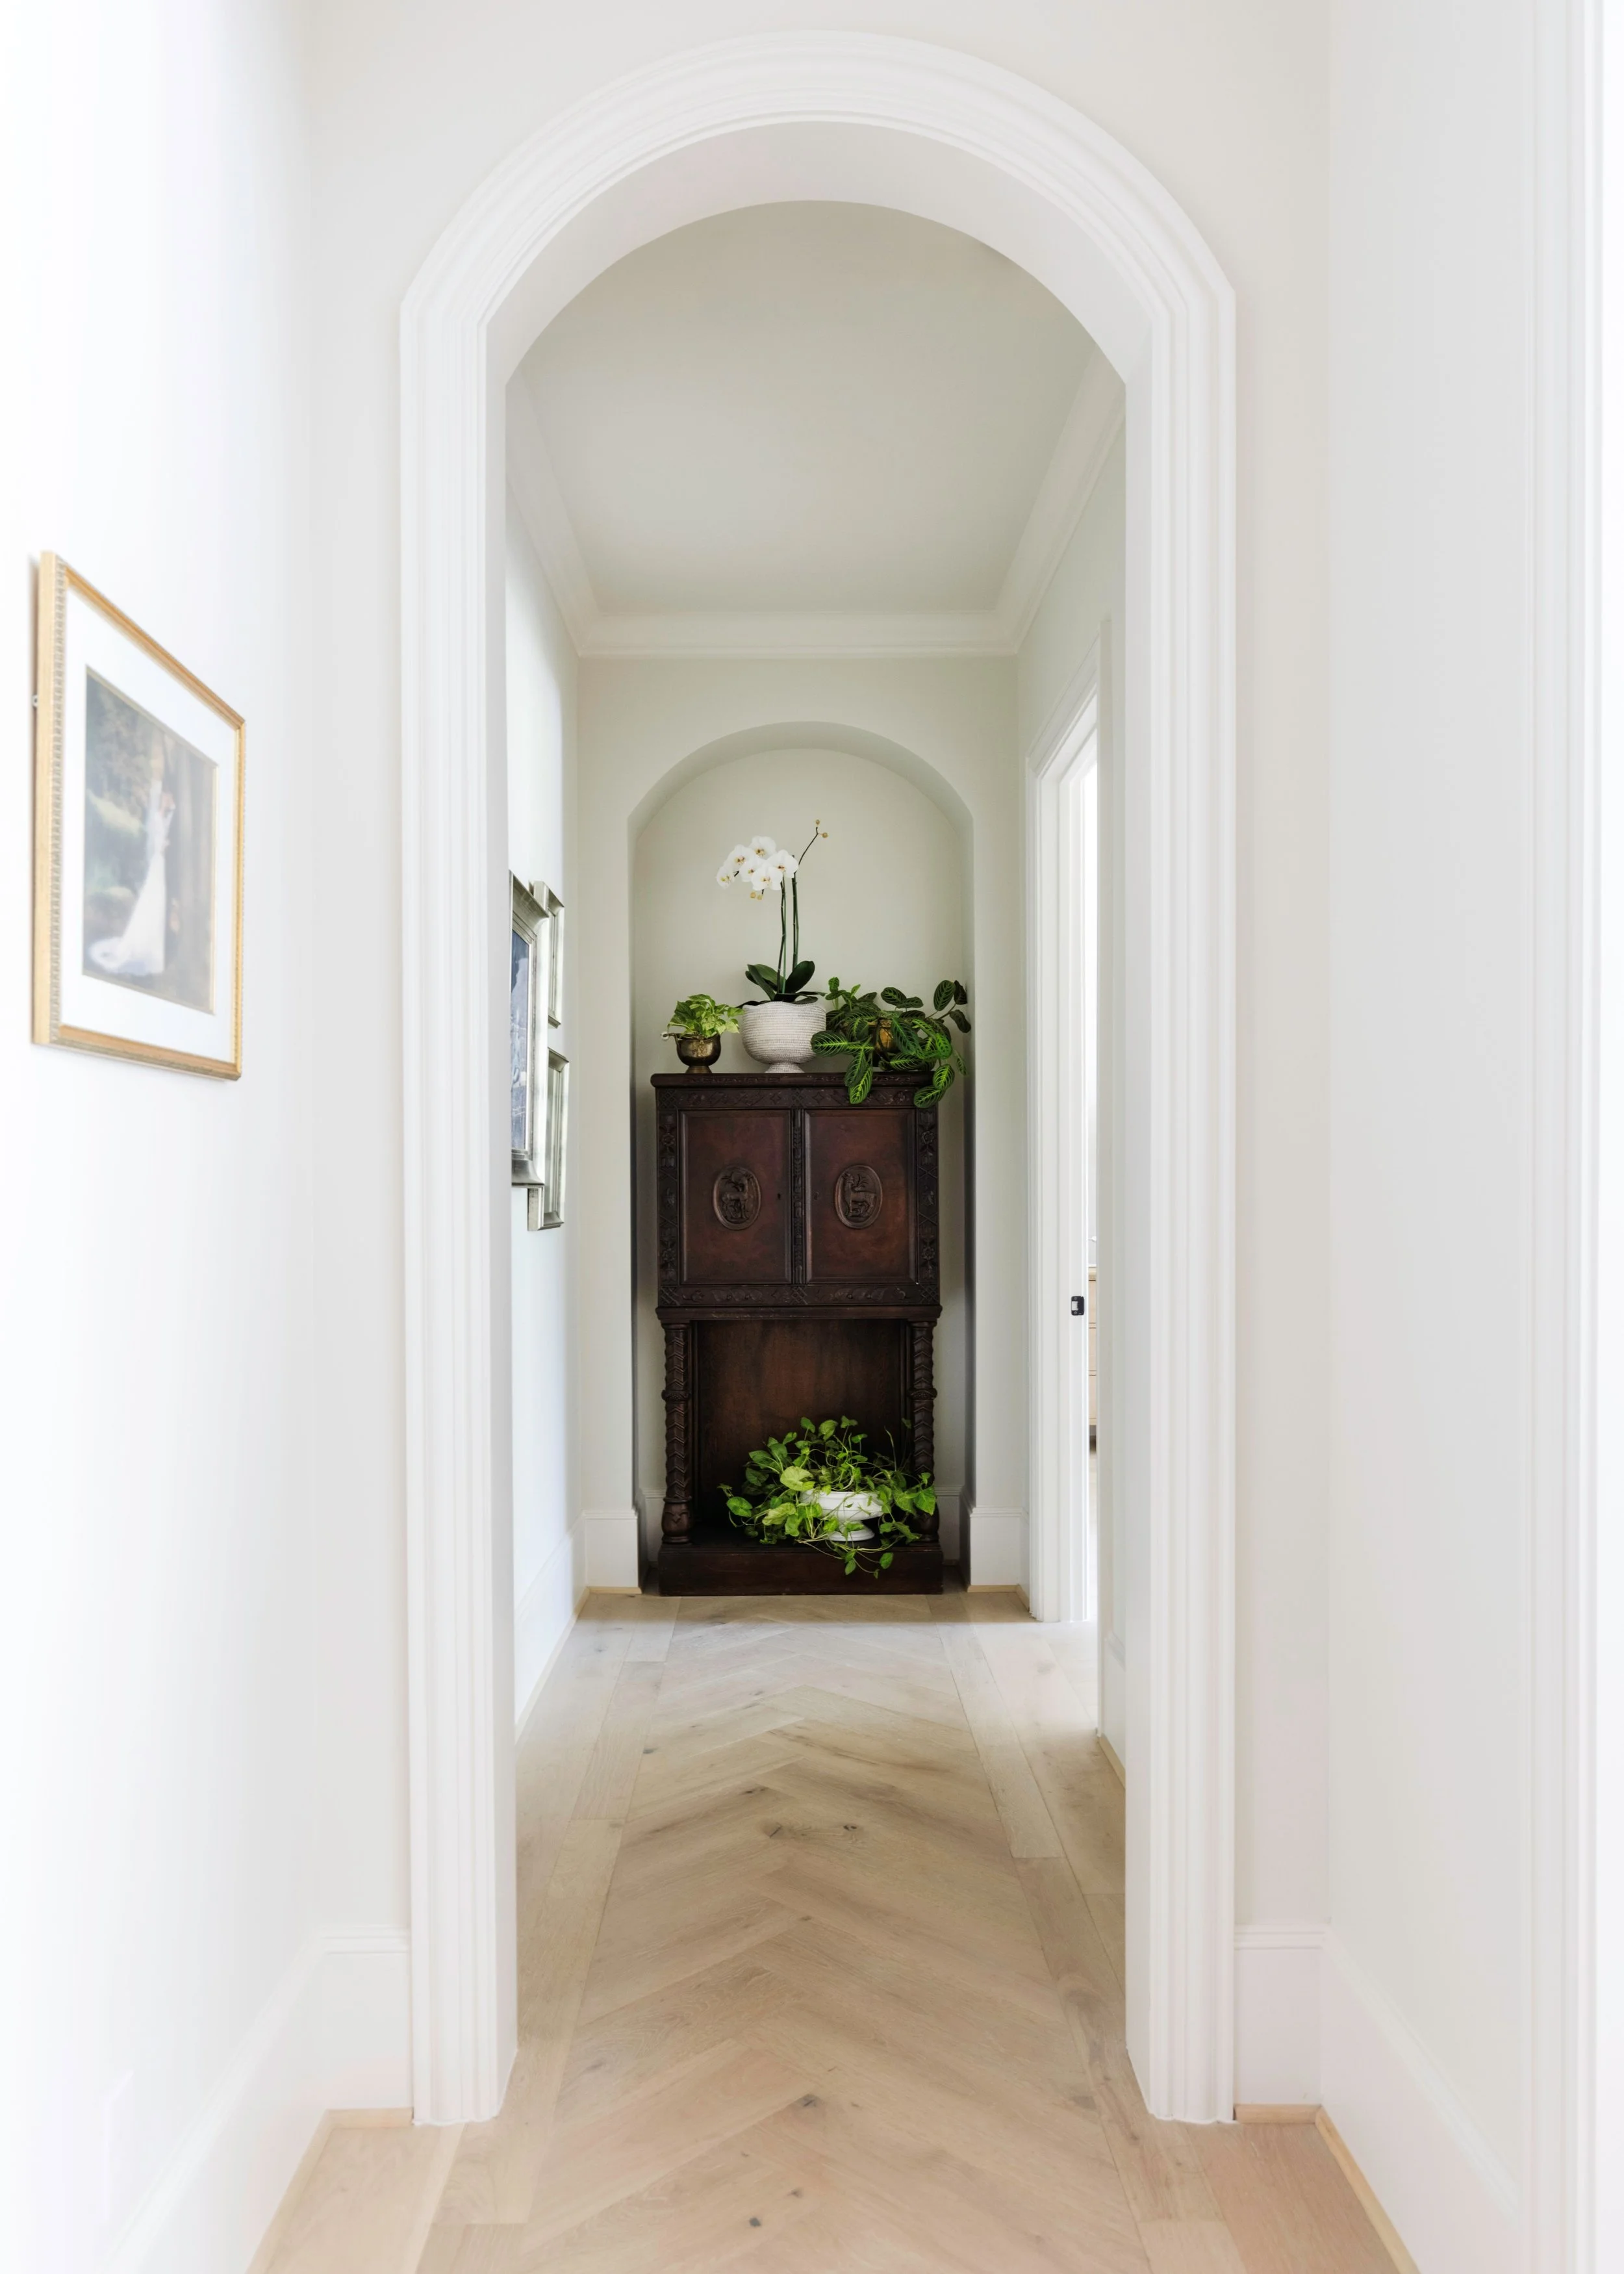
Hallway.jpg
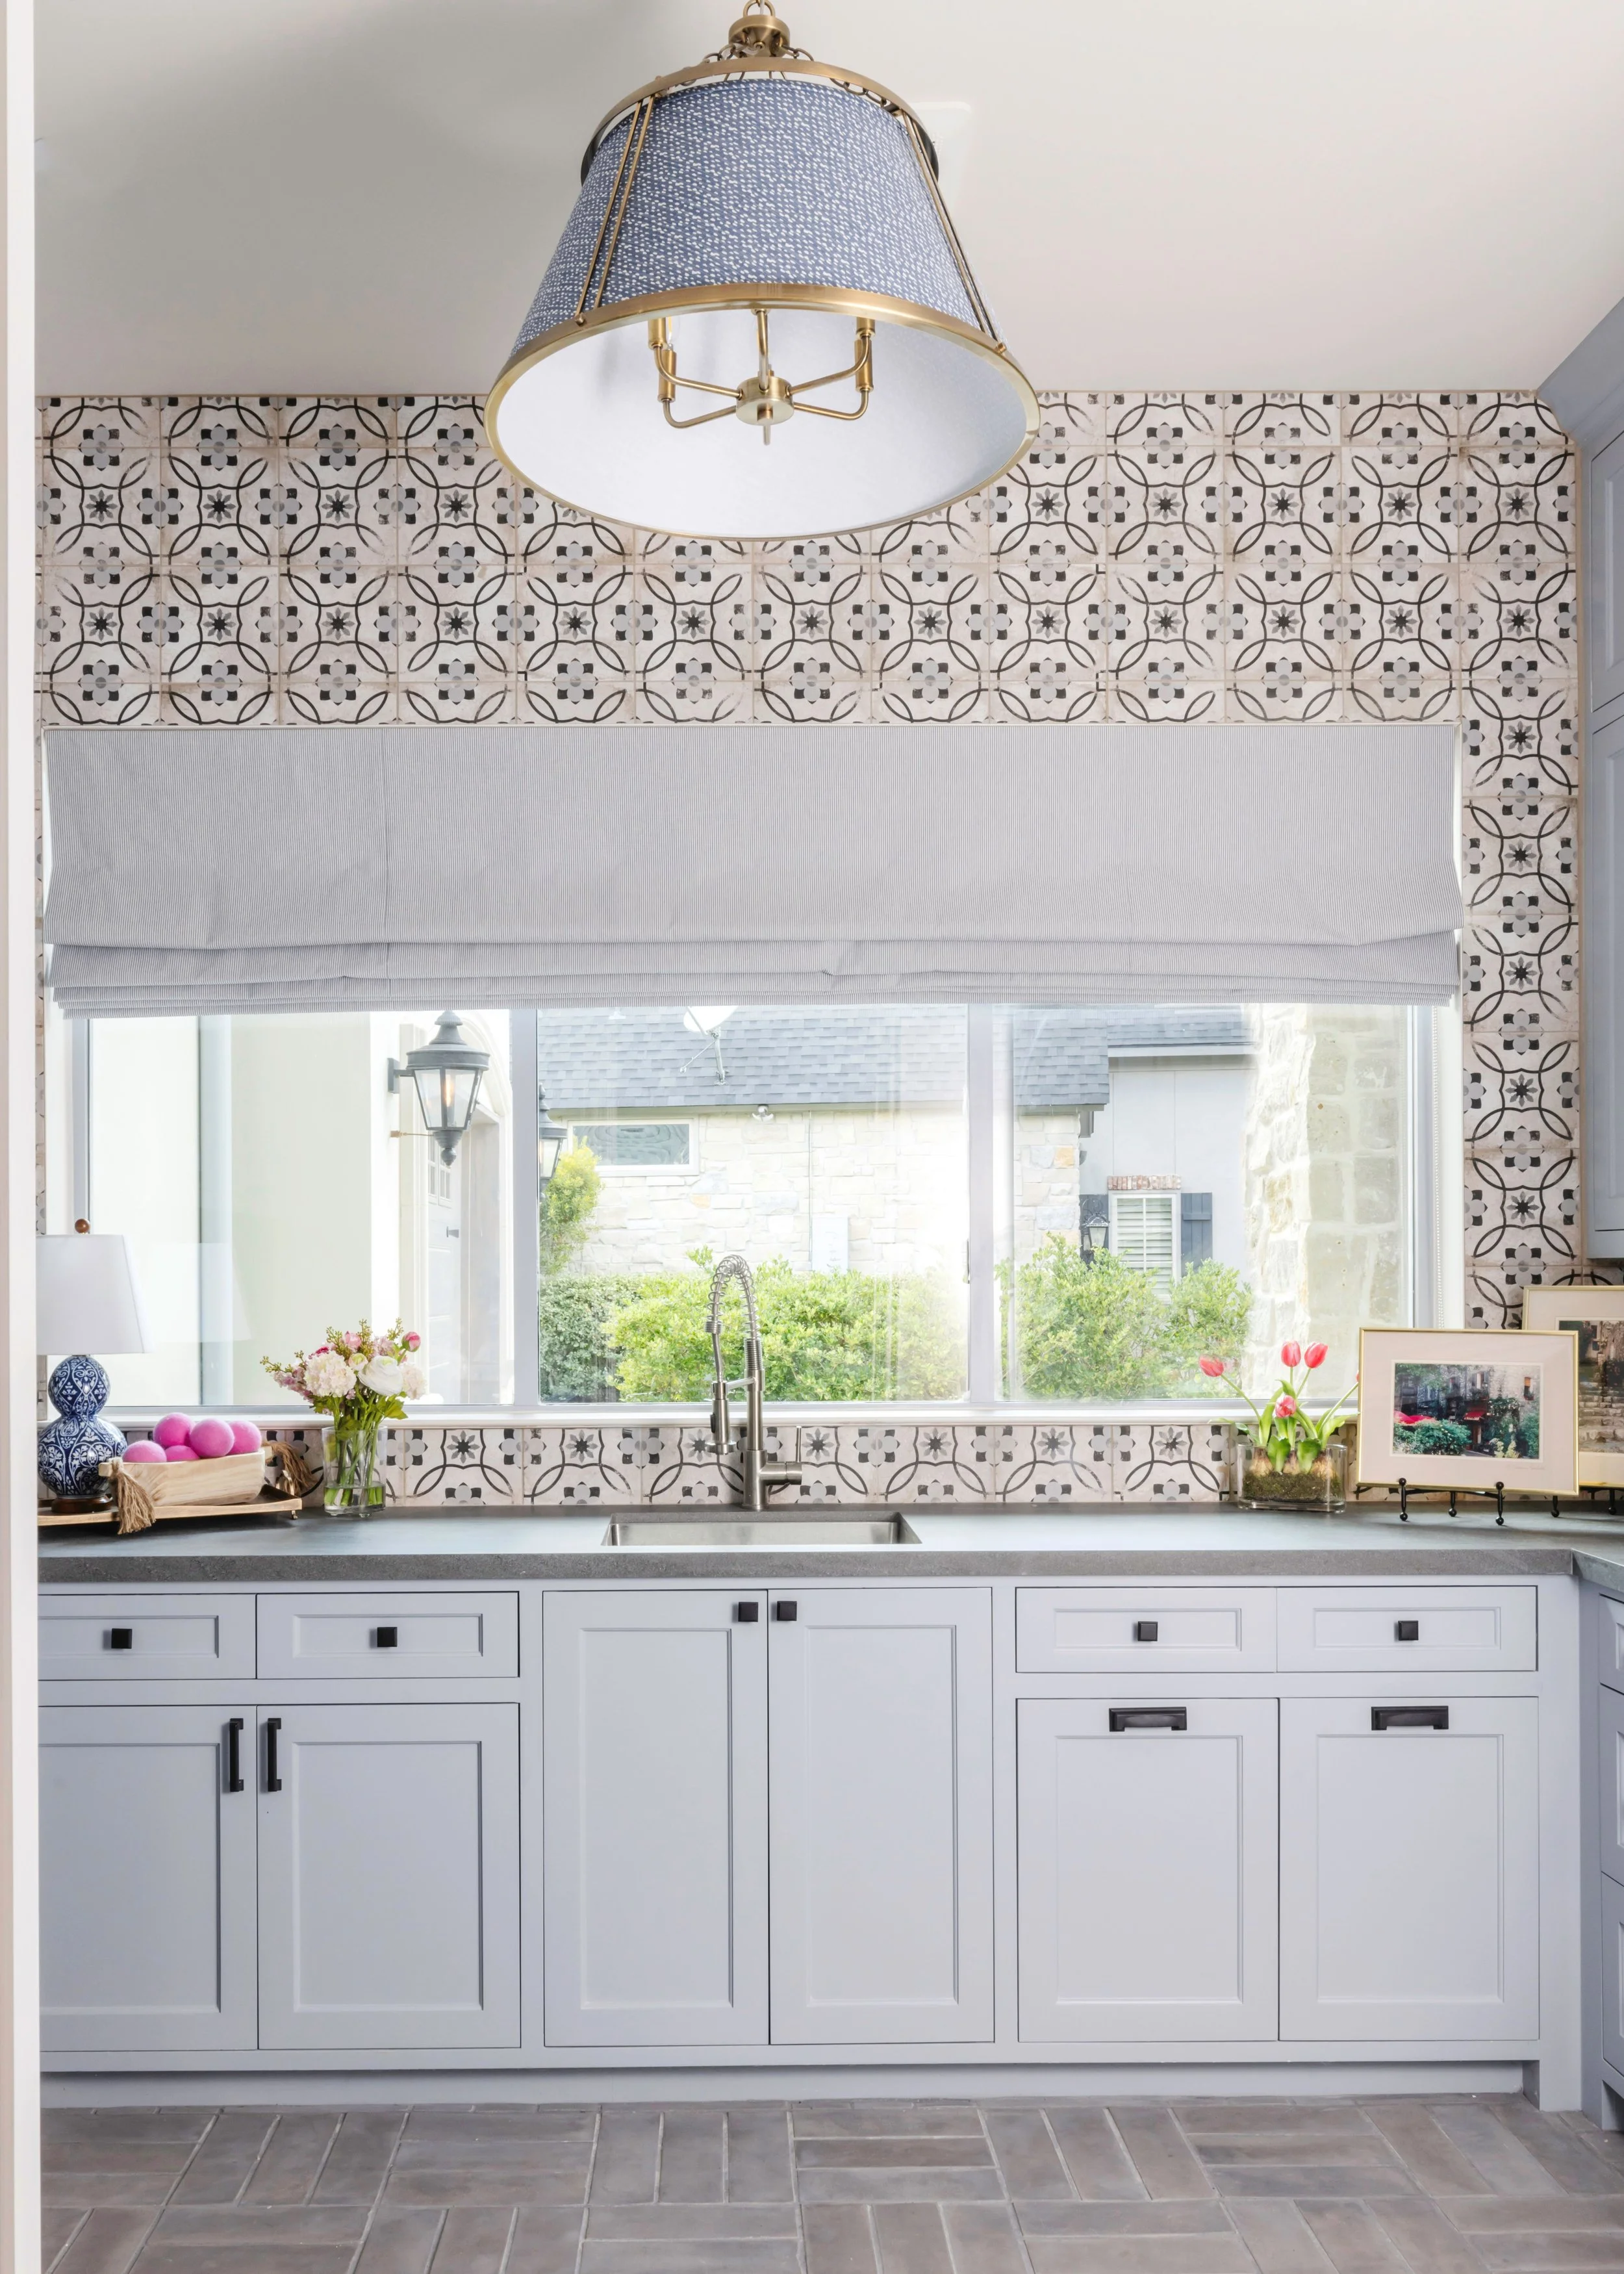
Laundry Room.jpg
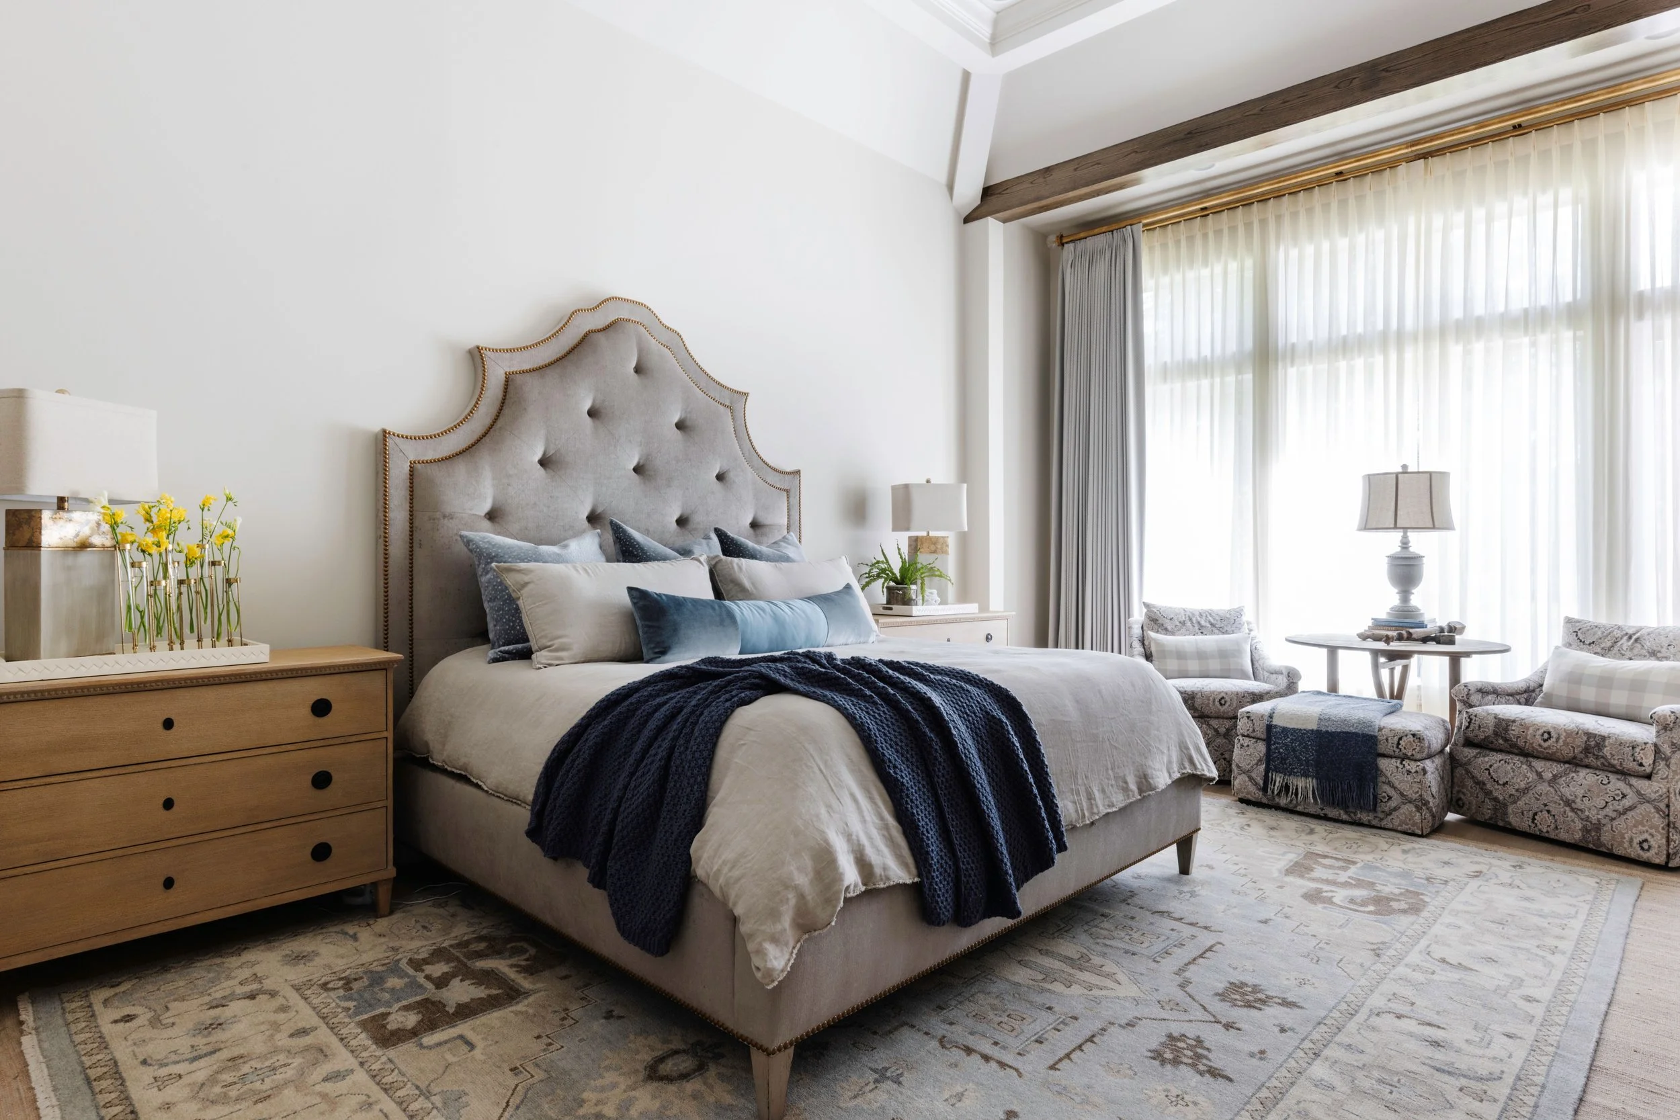
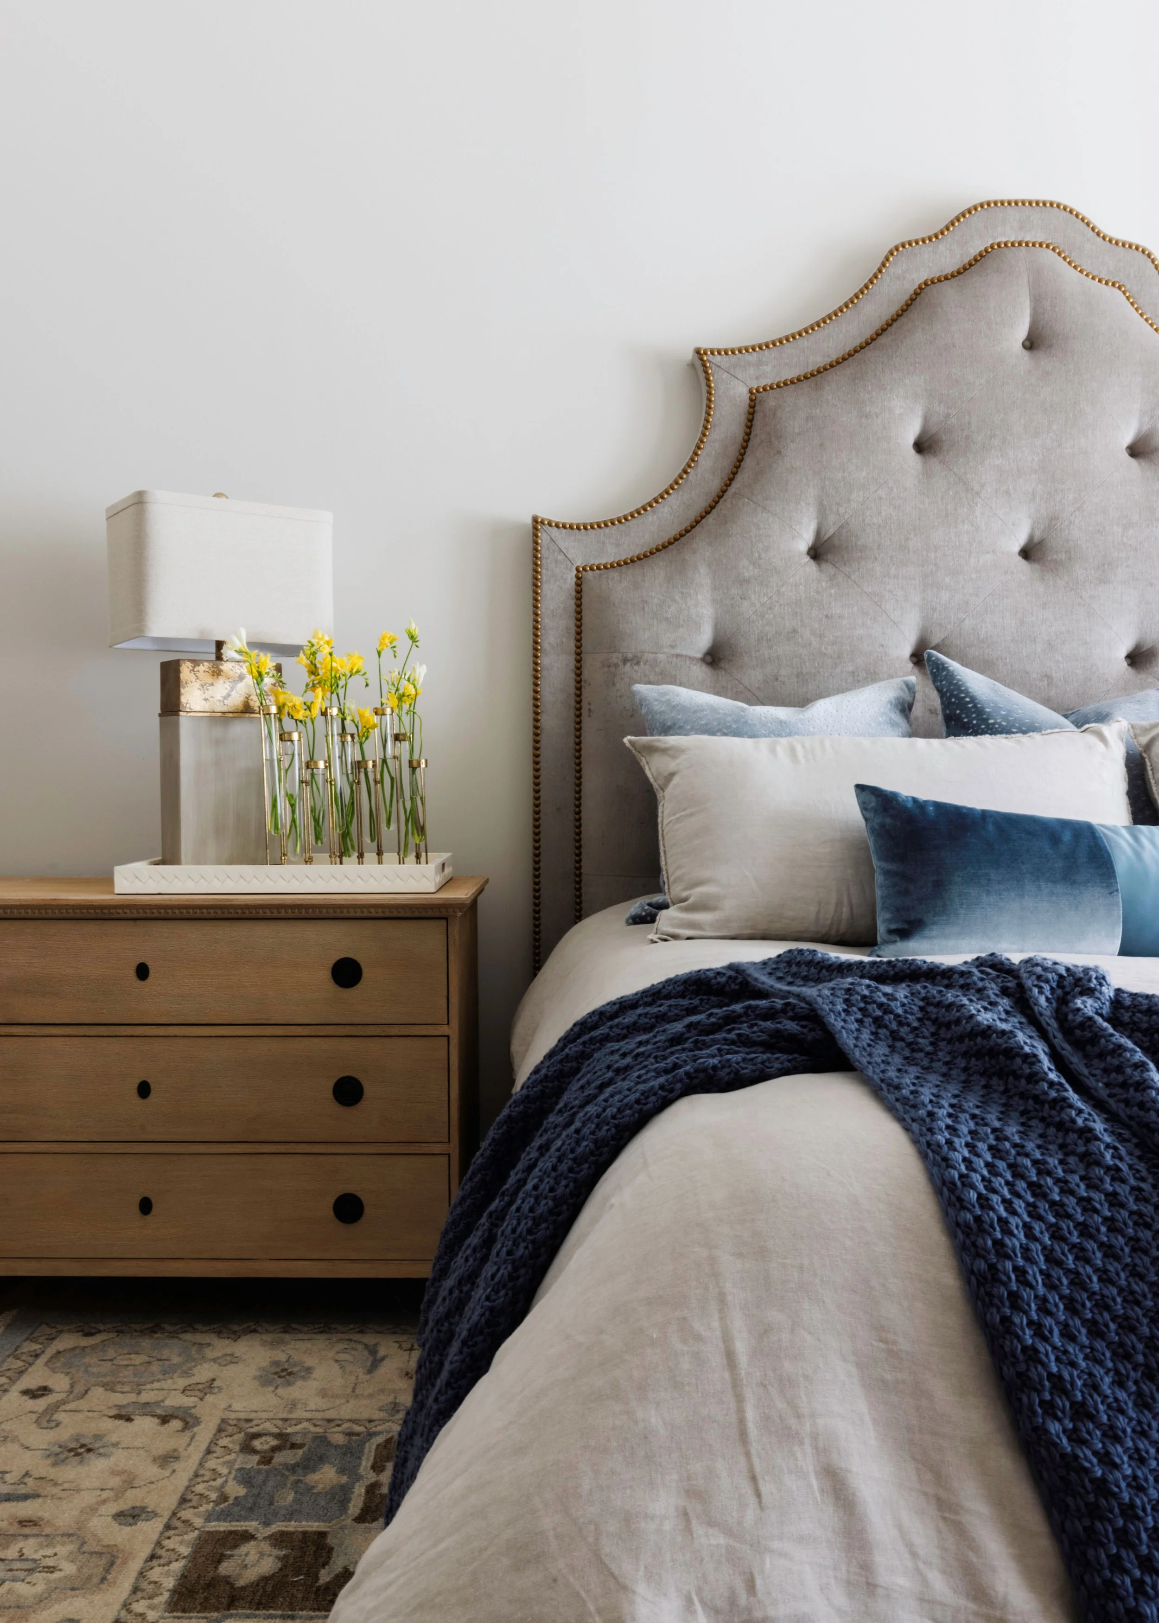
Primary Bedroom.jpg
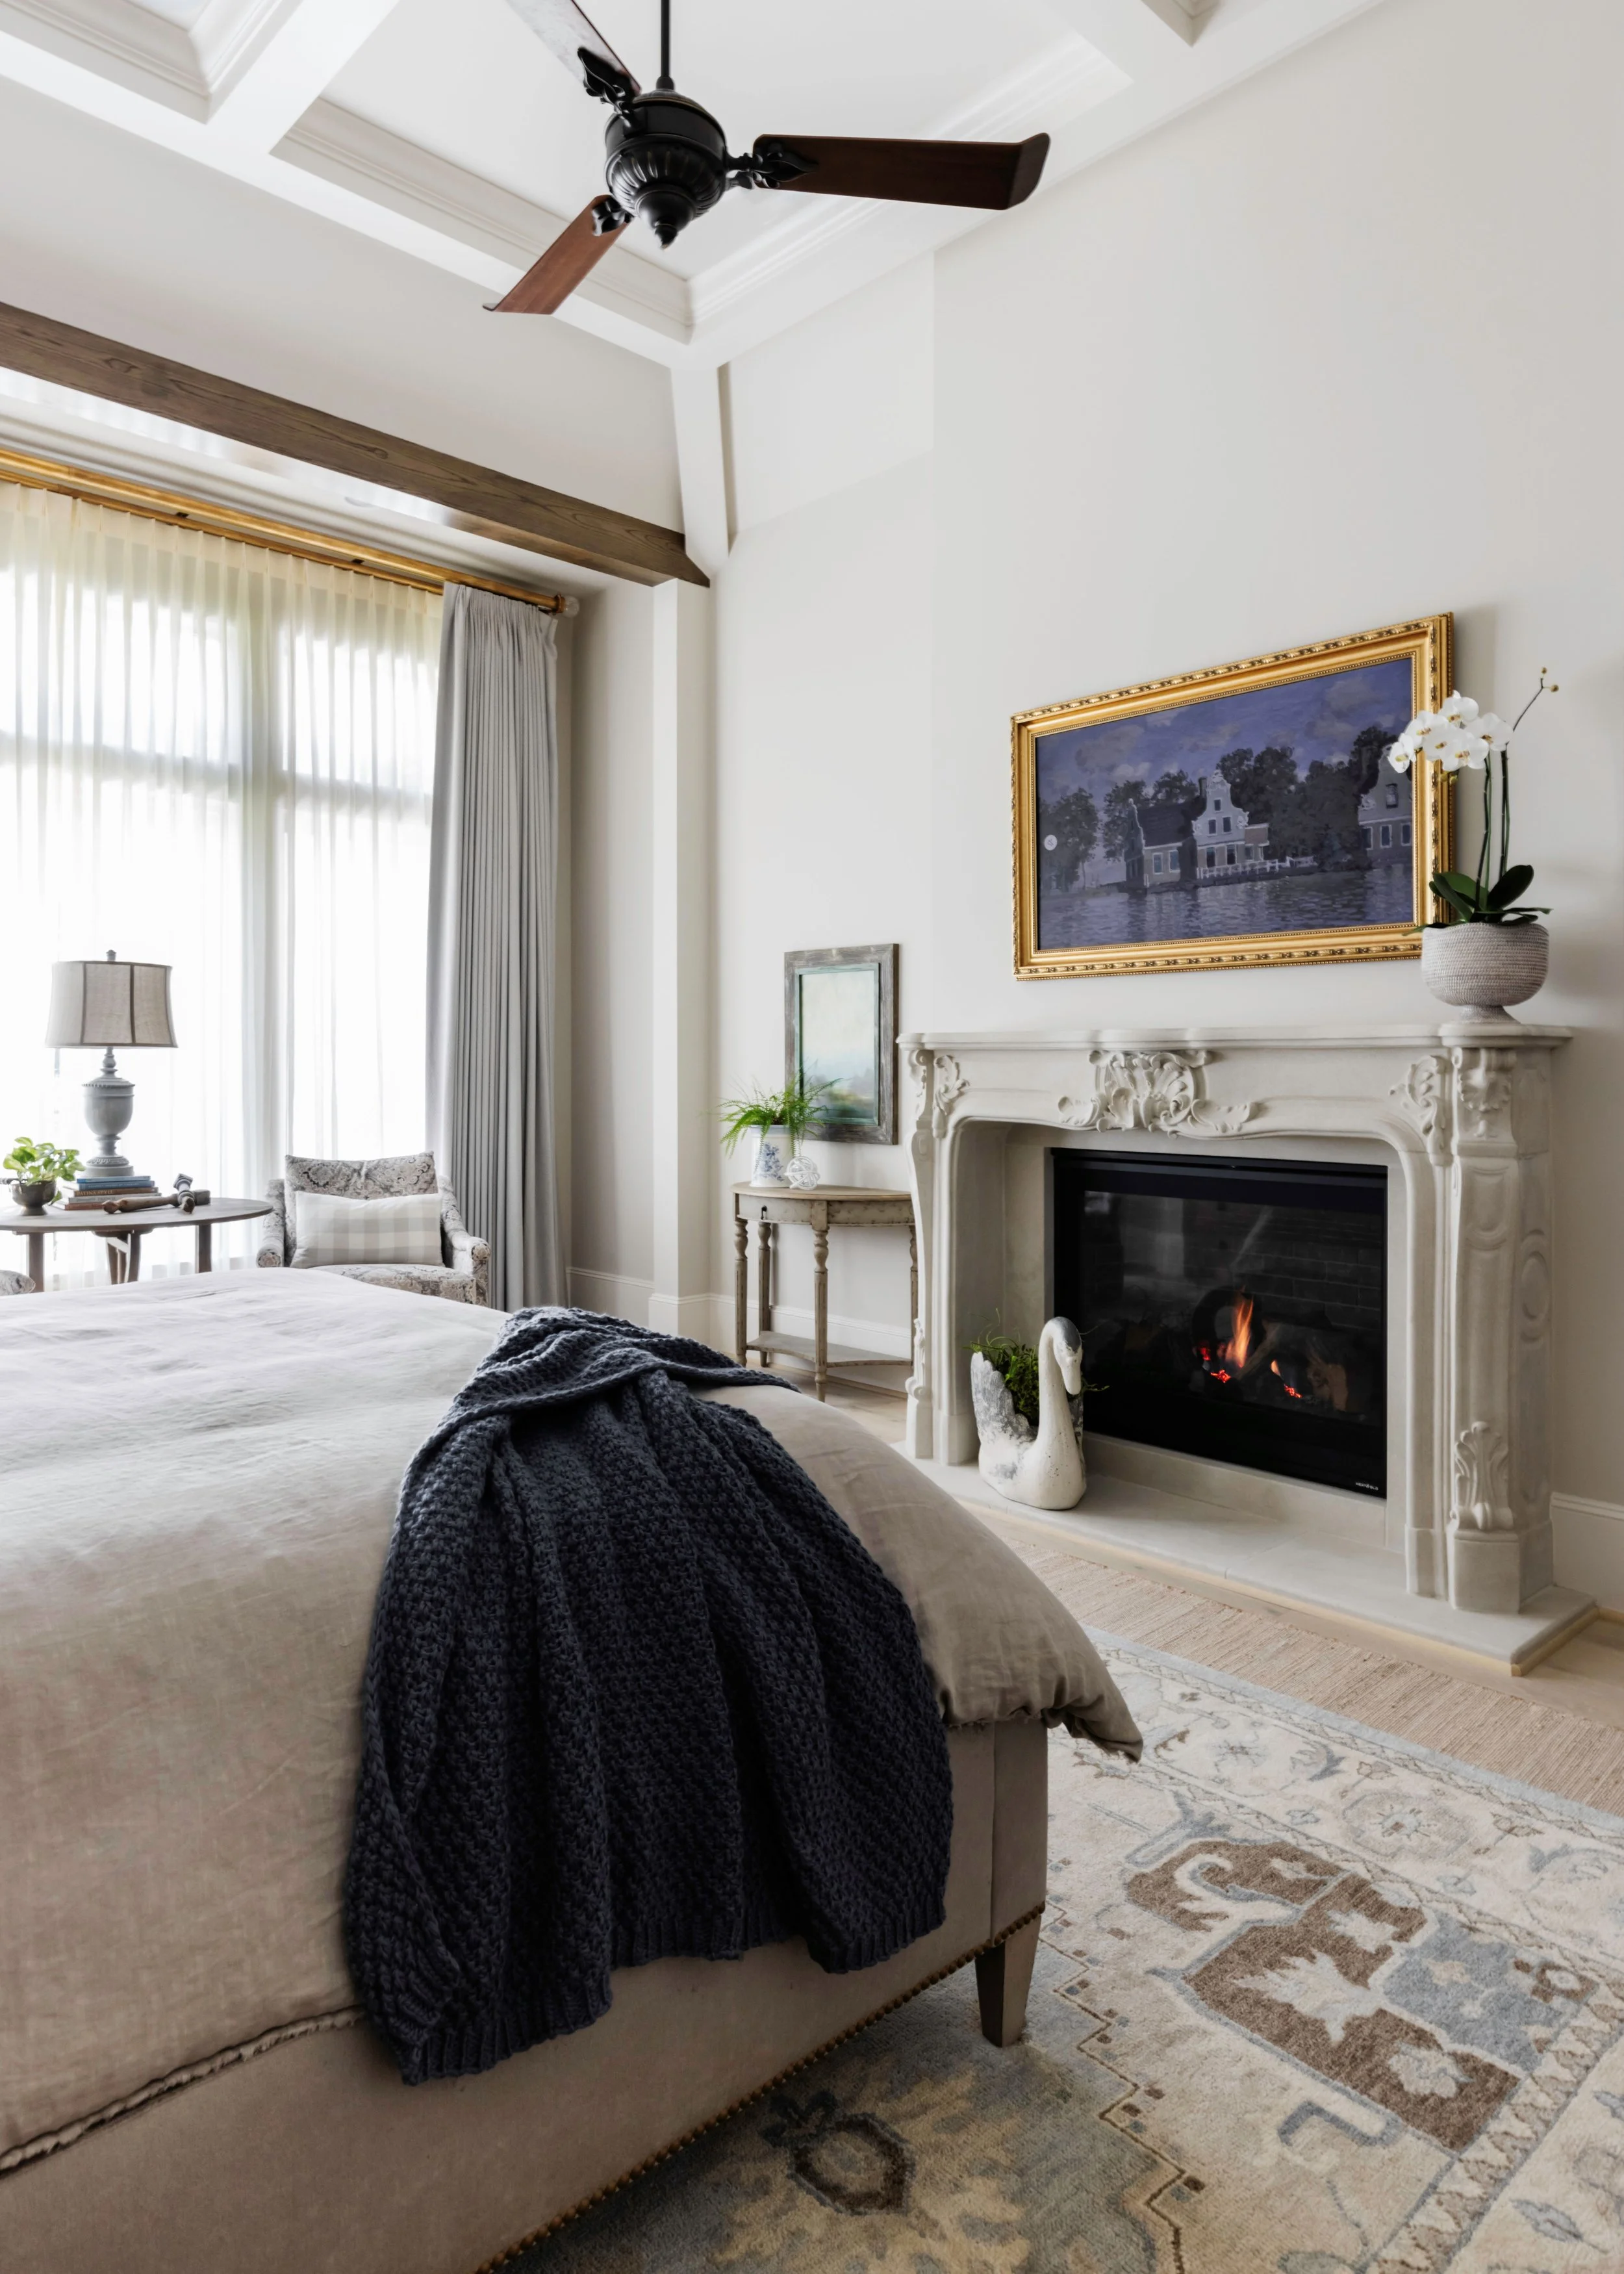
Primary Bedroom Architectural Details.jpg
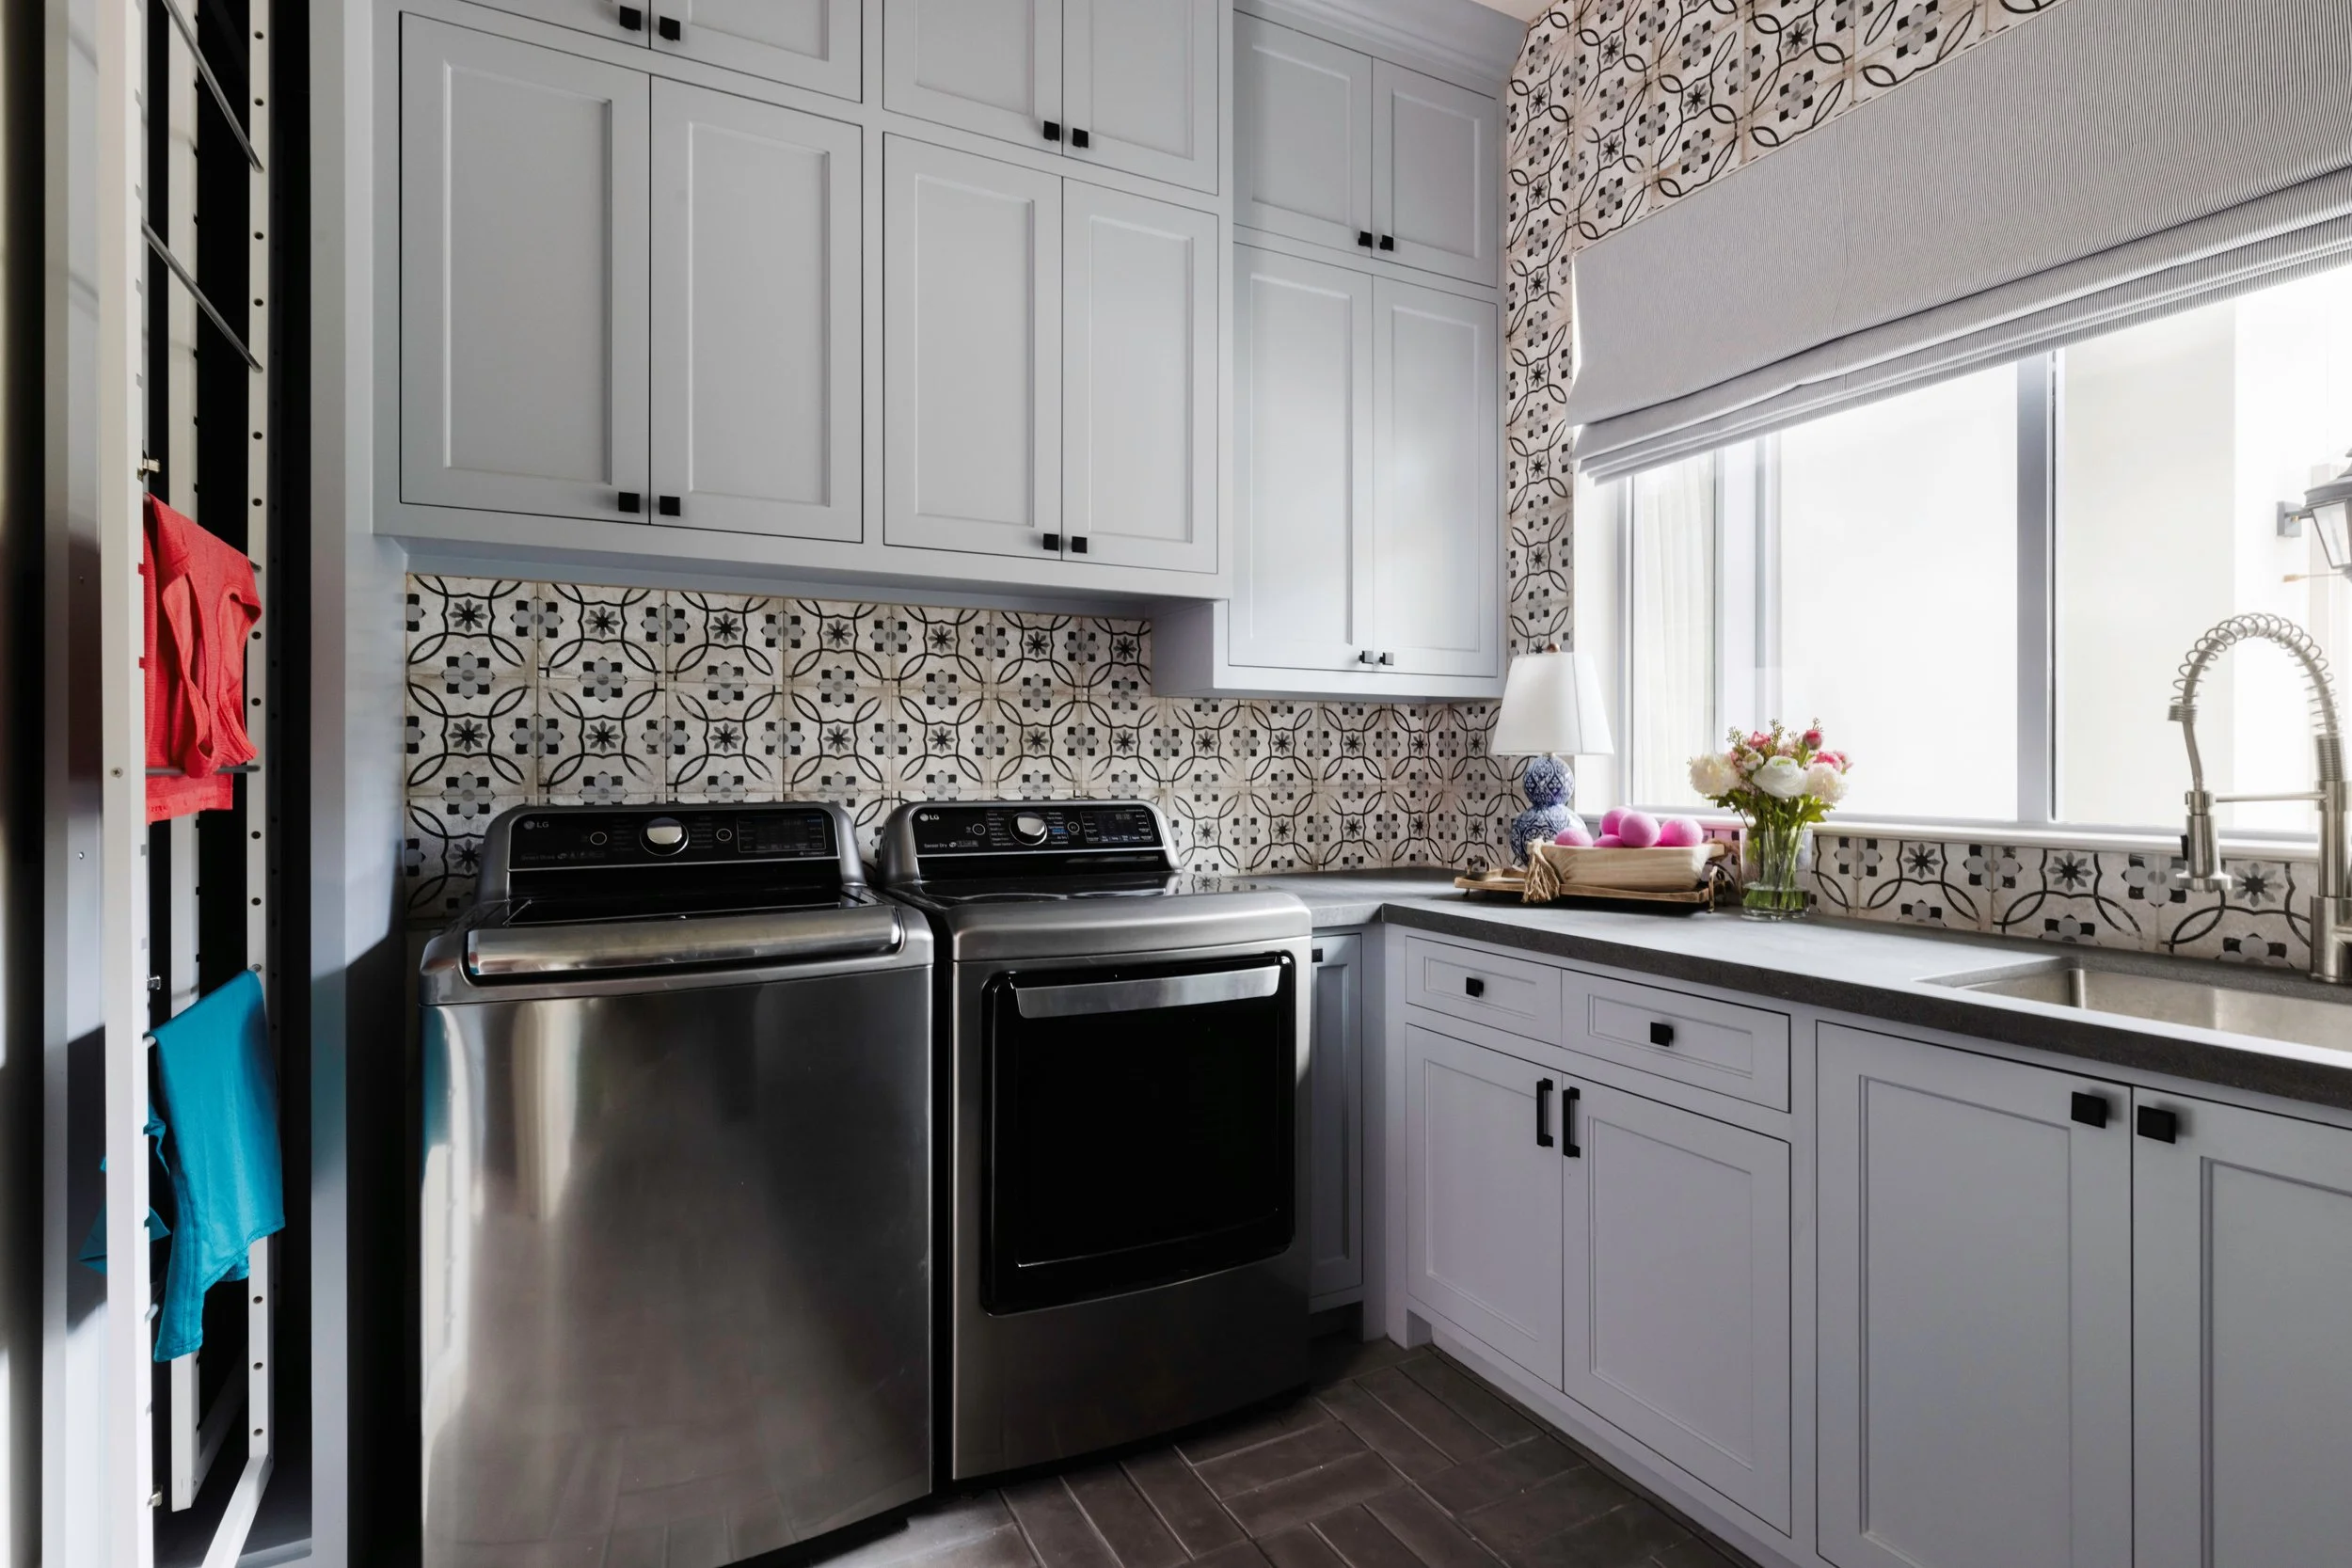
Laundry Room Angle.jpg
Primary Bedroom Furinture Details.jpg
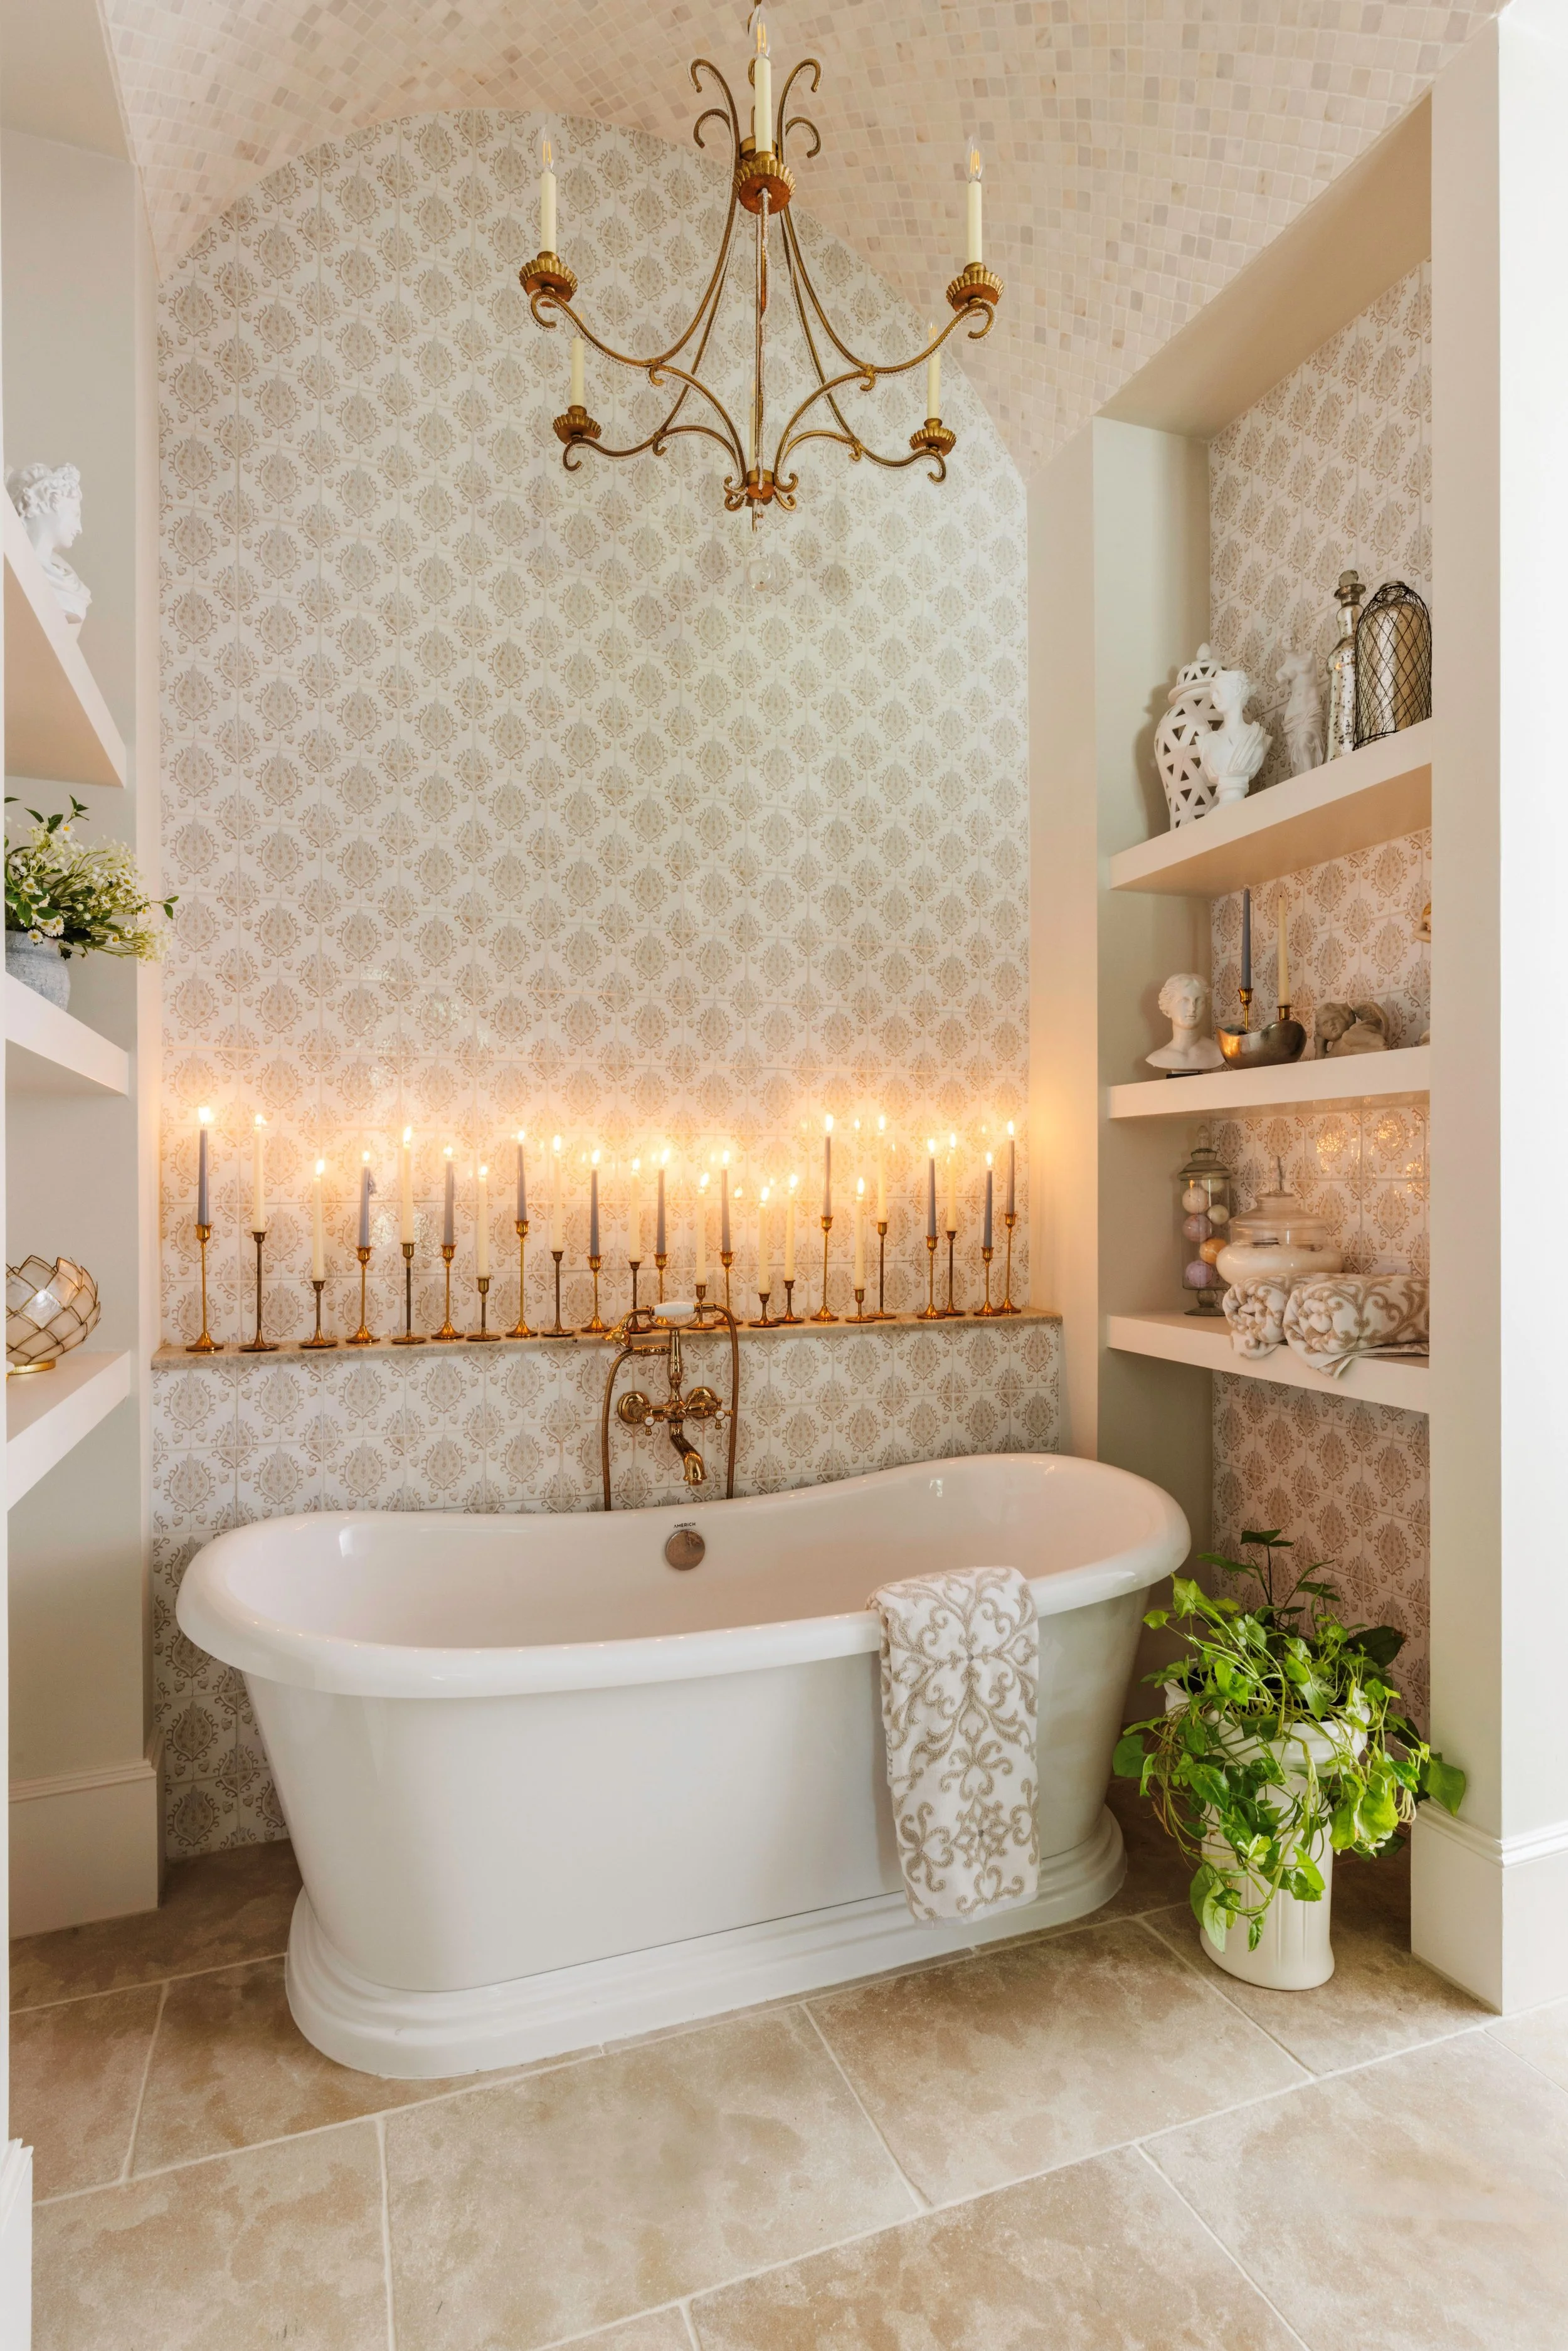
Primary Bathroom - Bath Details.jpg
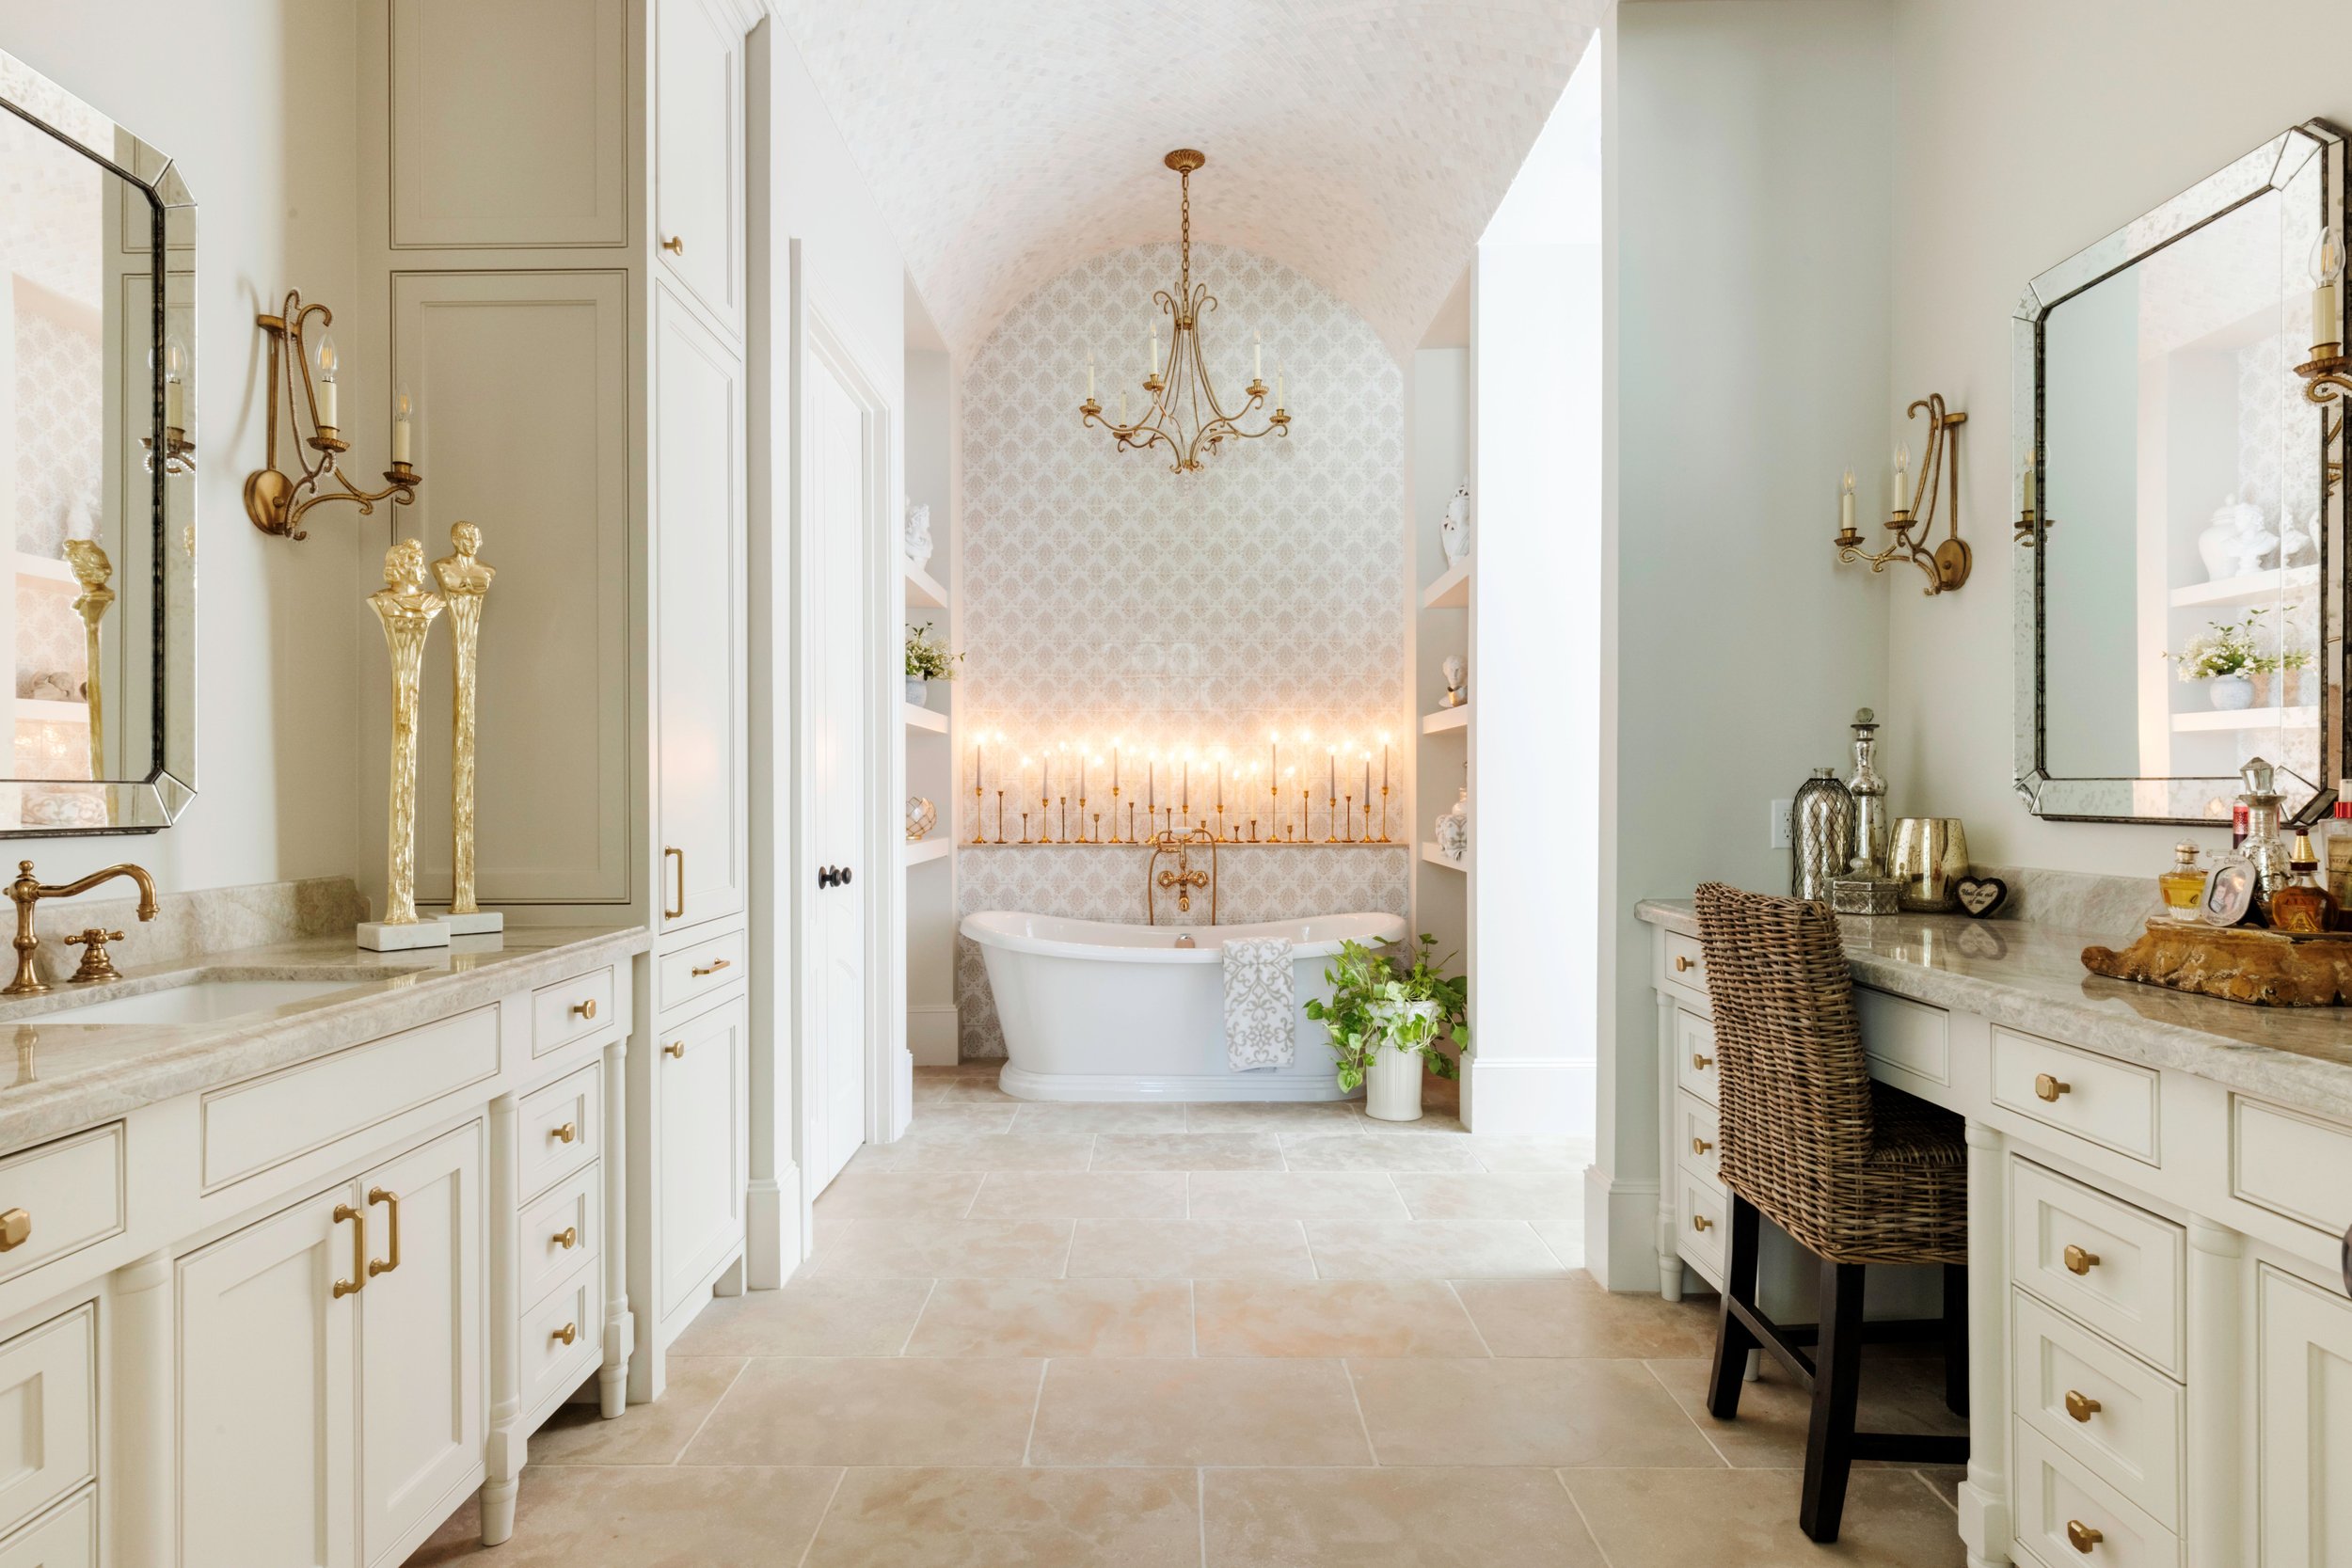
Primary Bathroom.jpg
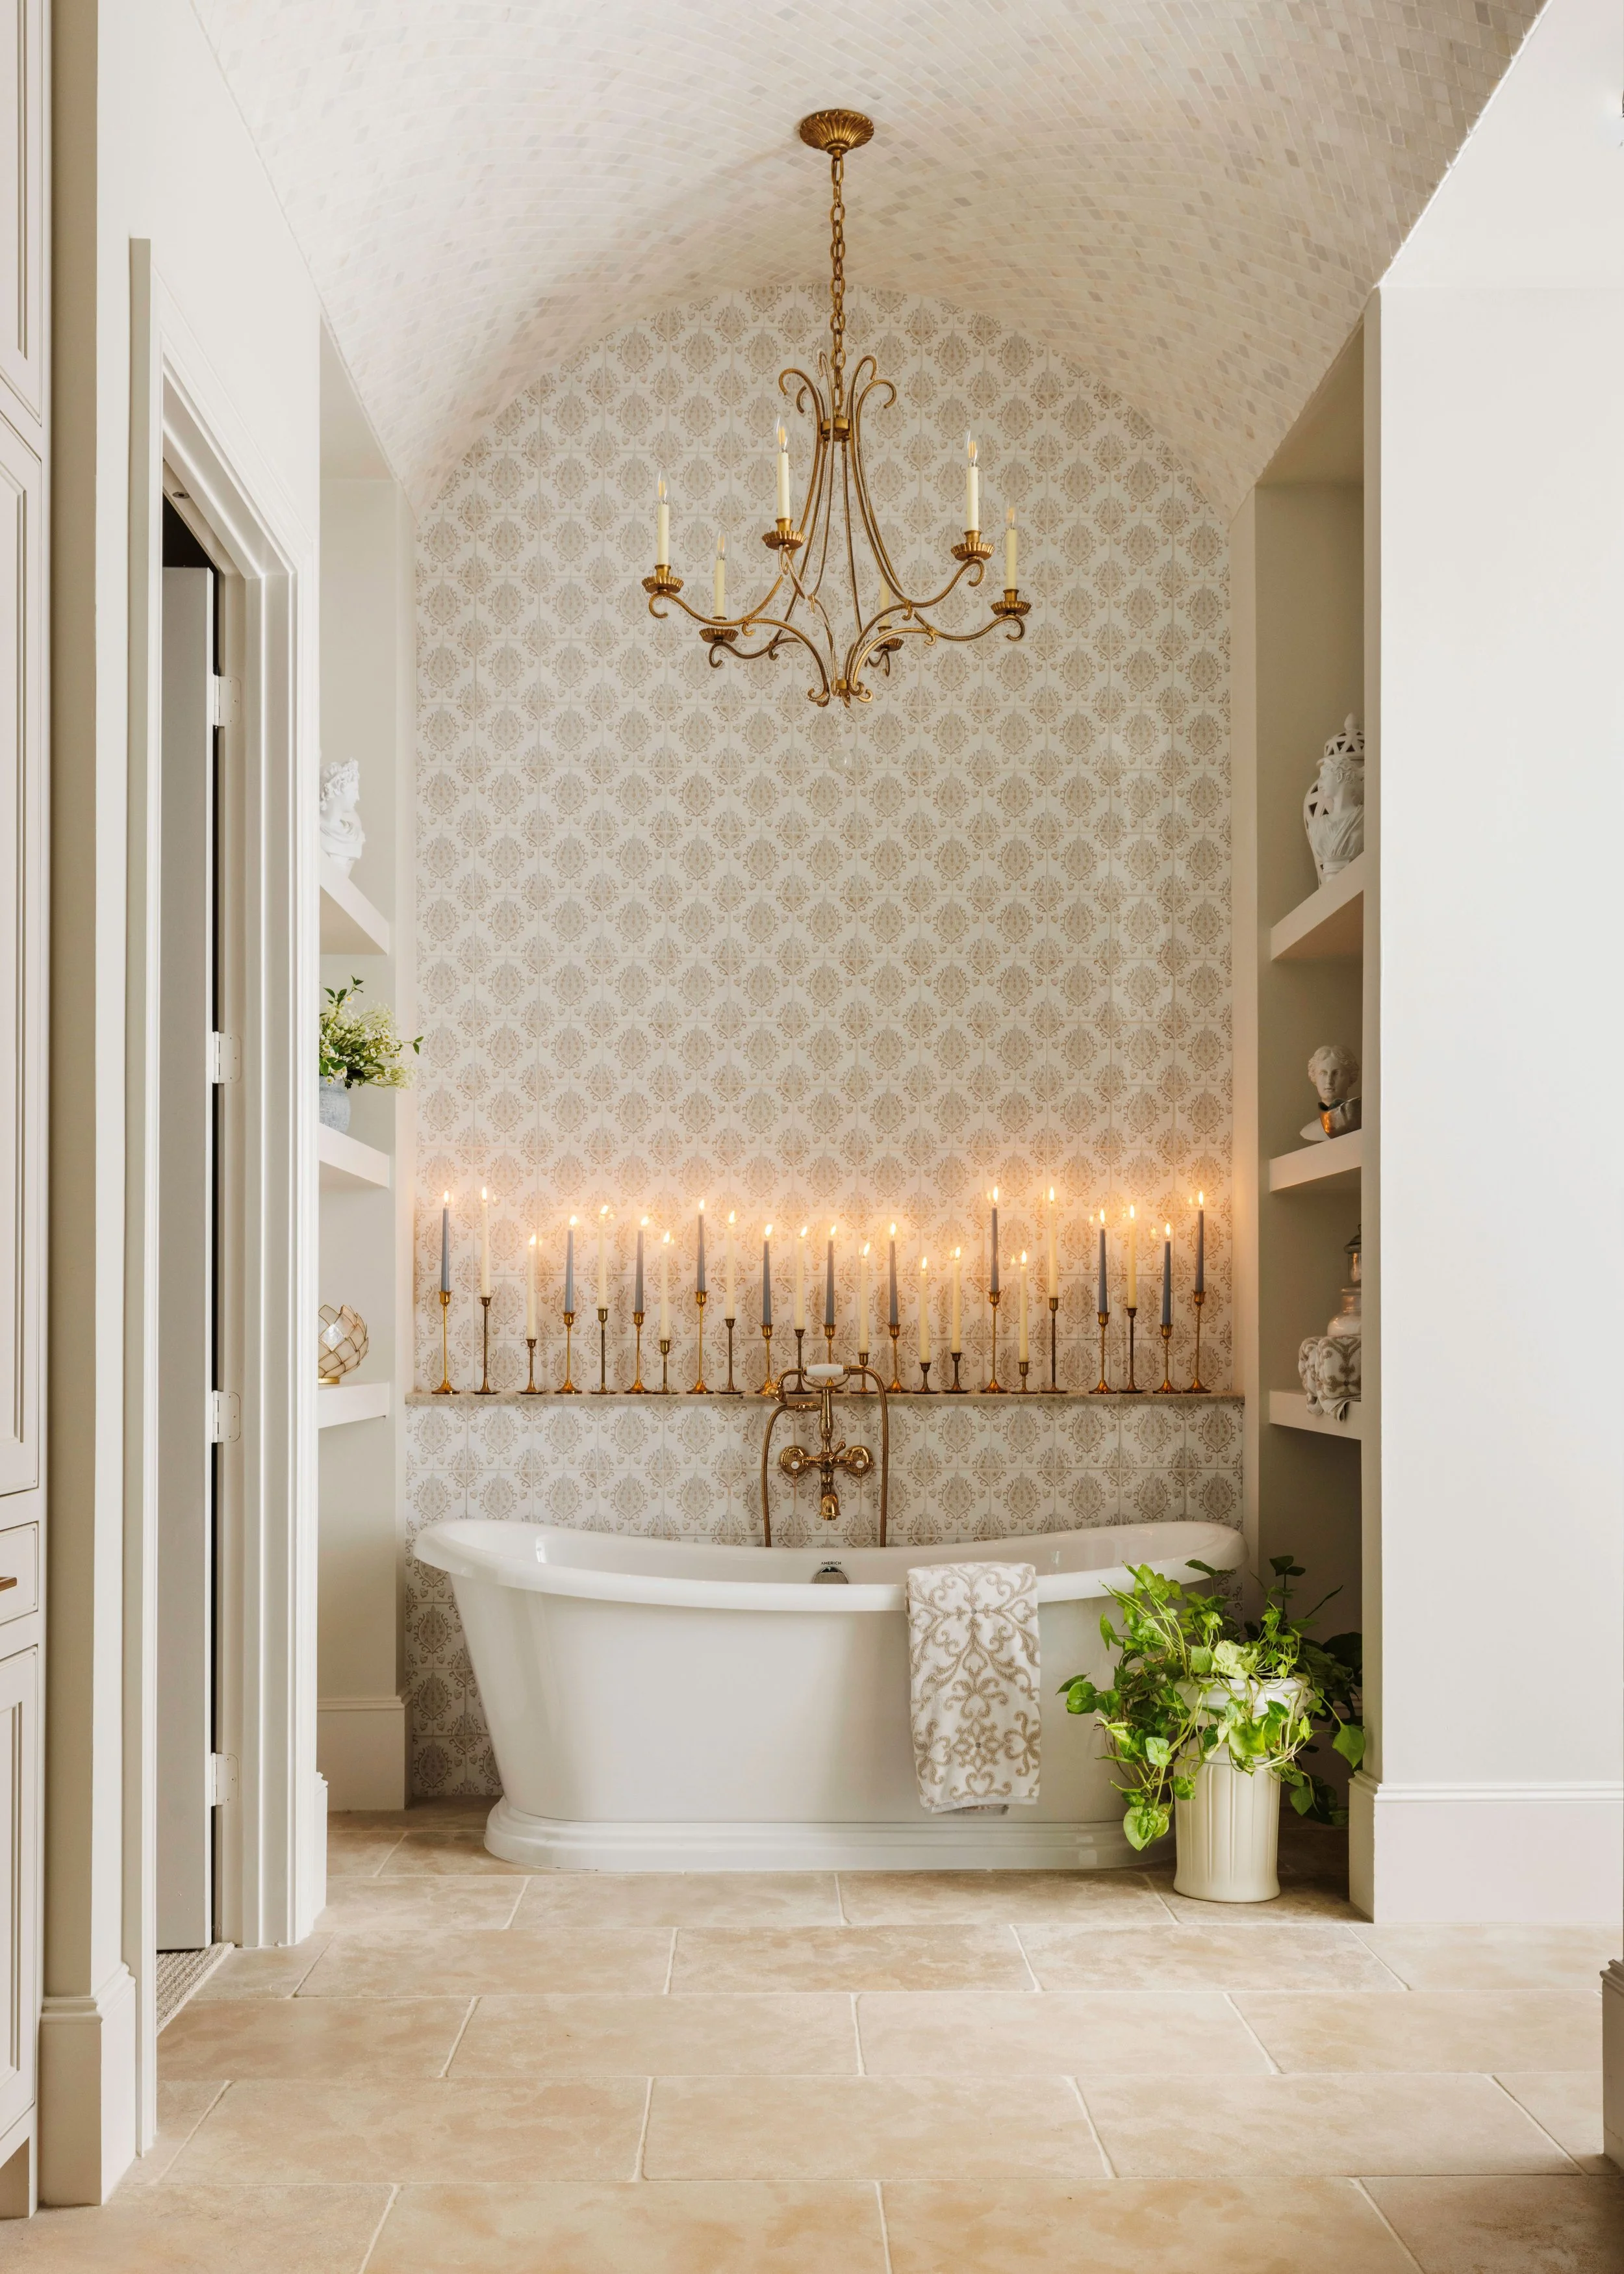
Primary Bathroom - Bath.jpg
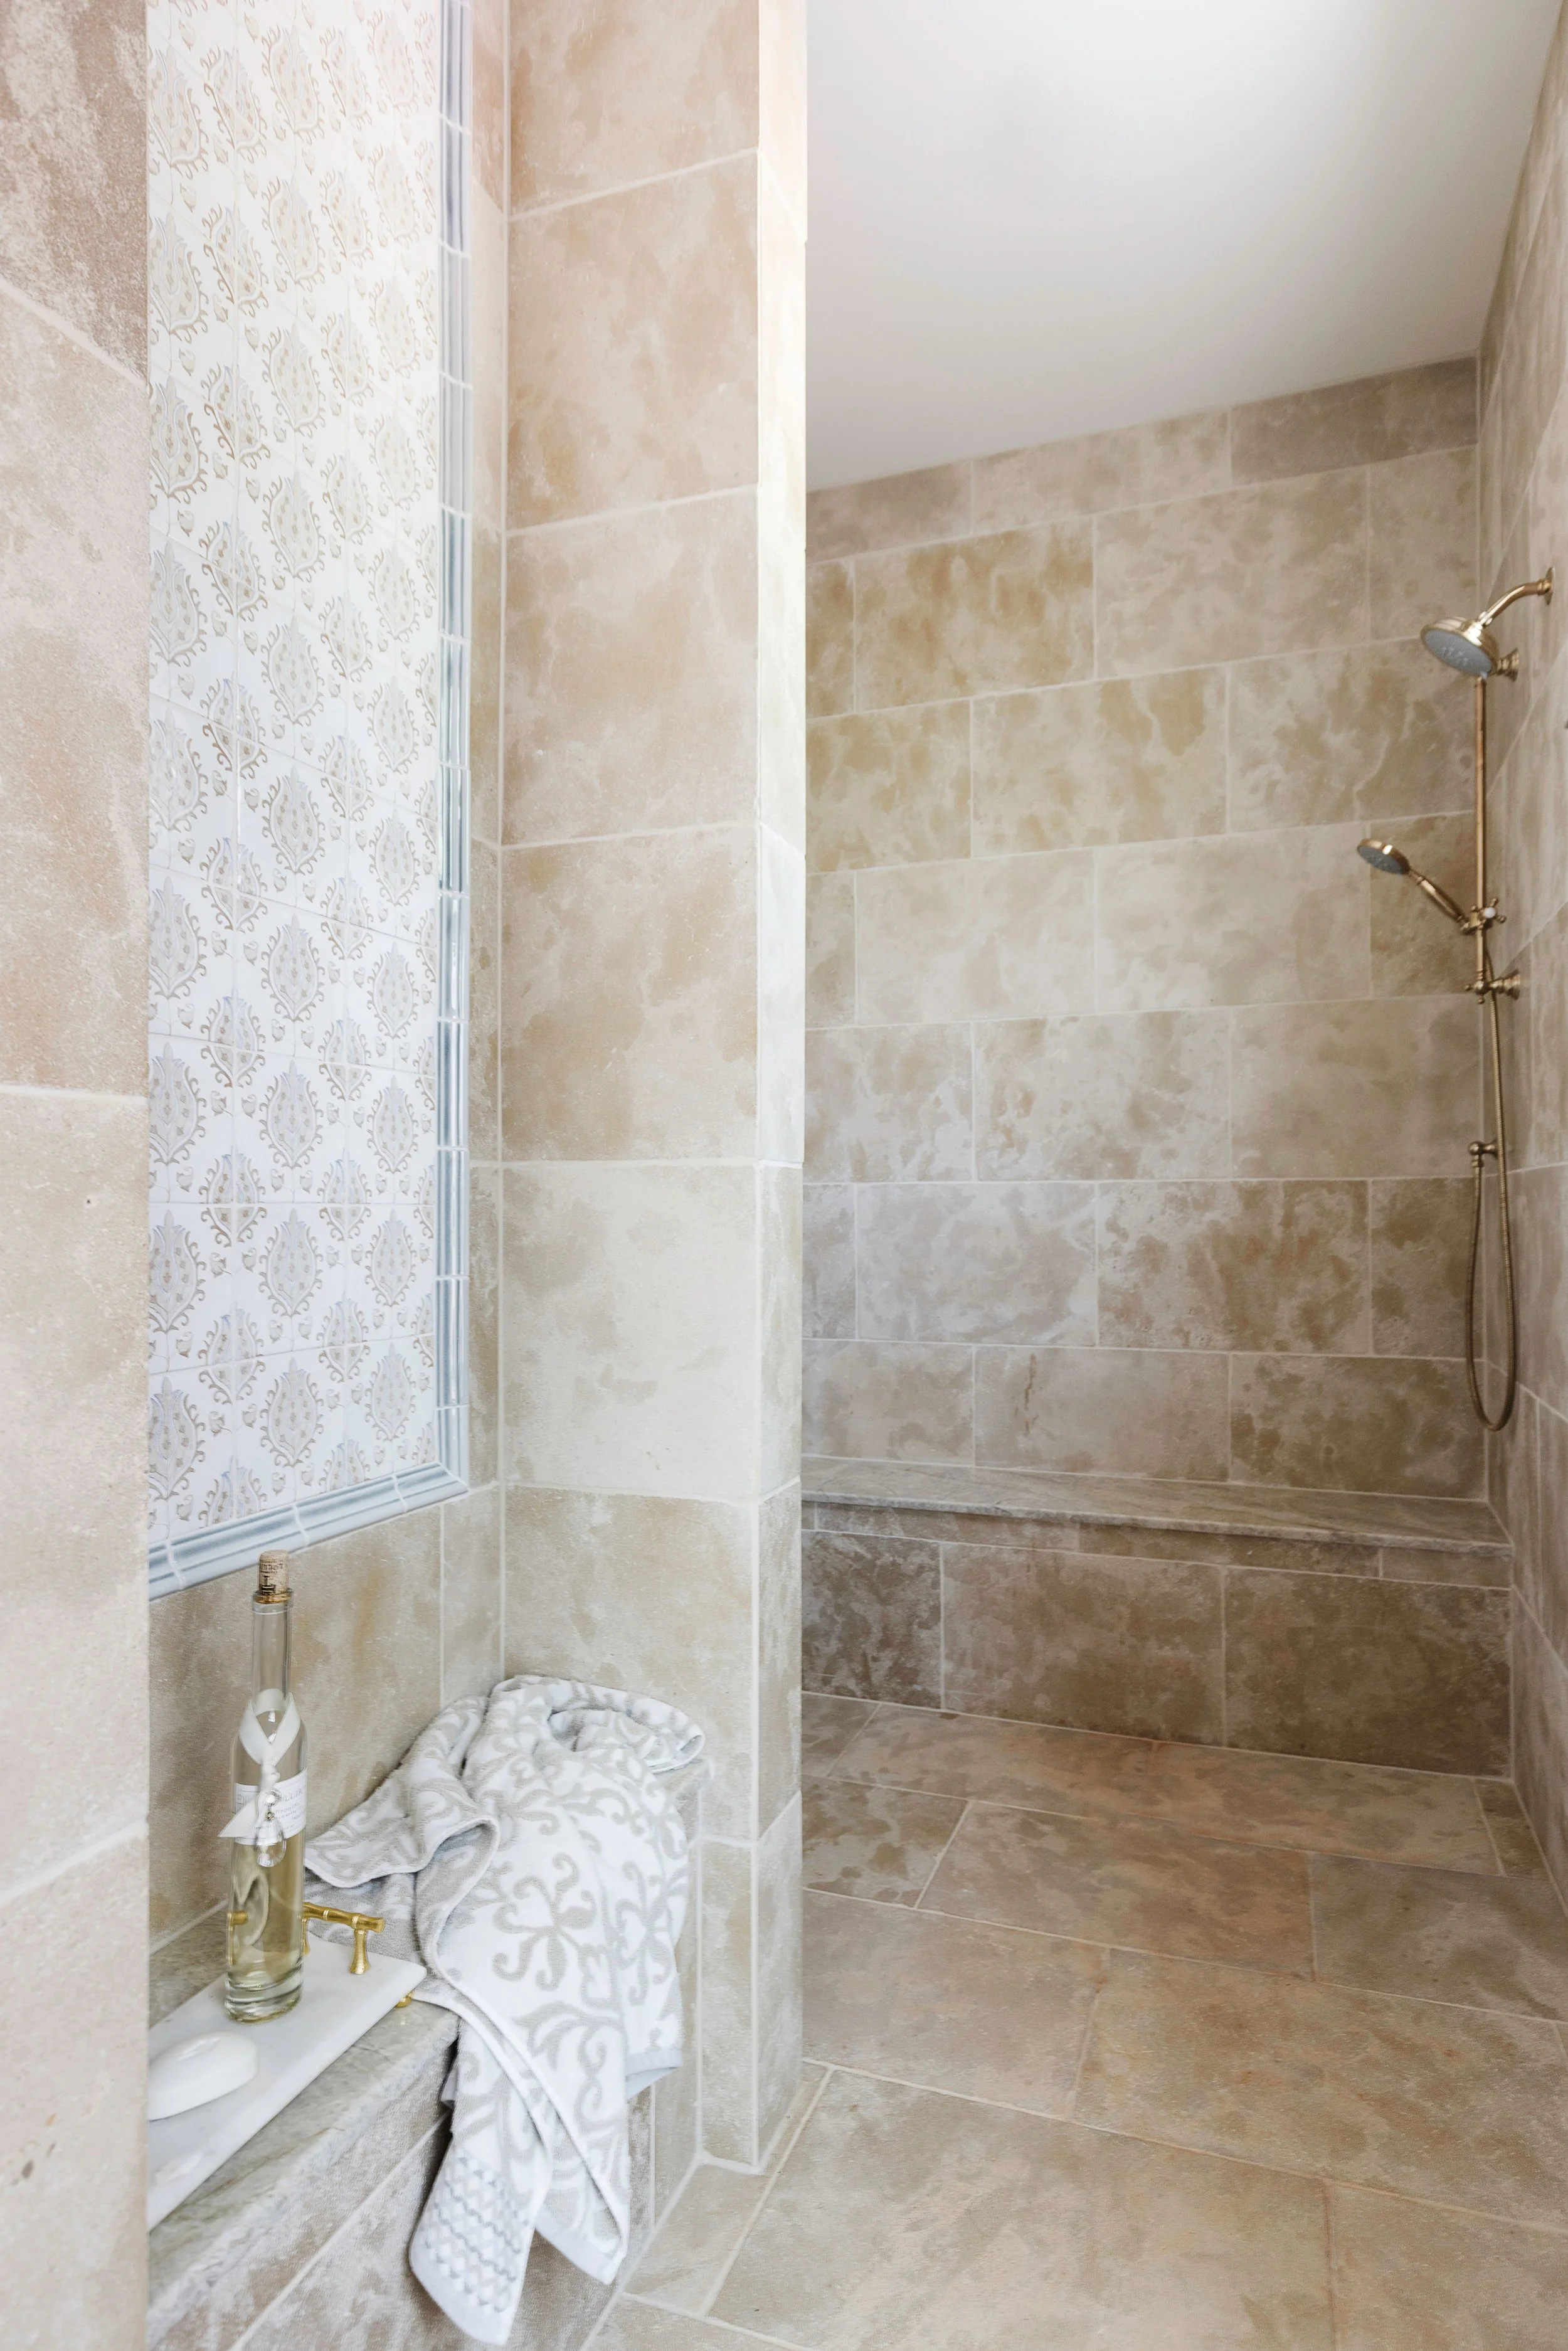
Primary Bathroom Shower.jpg
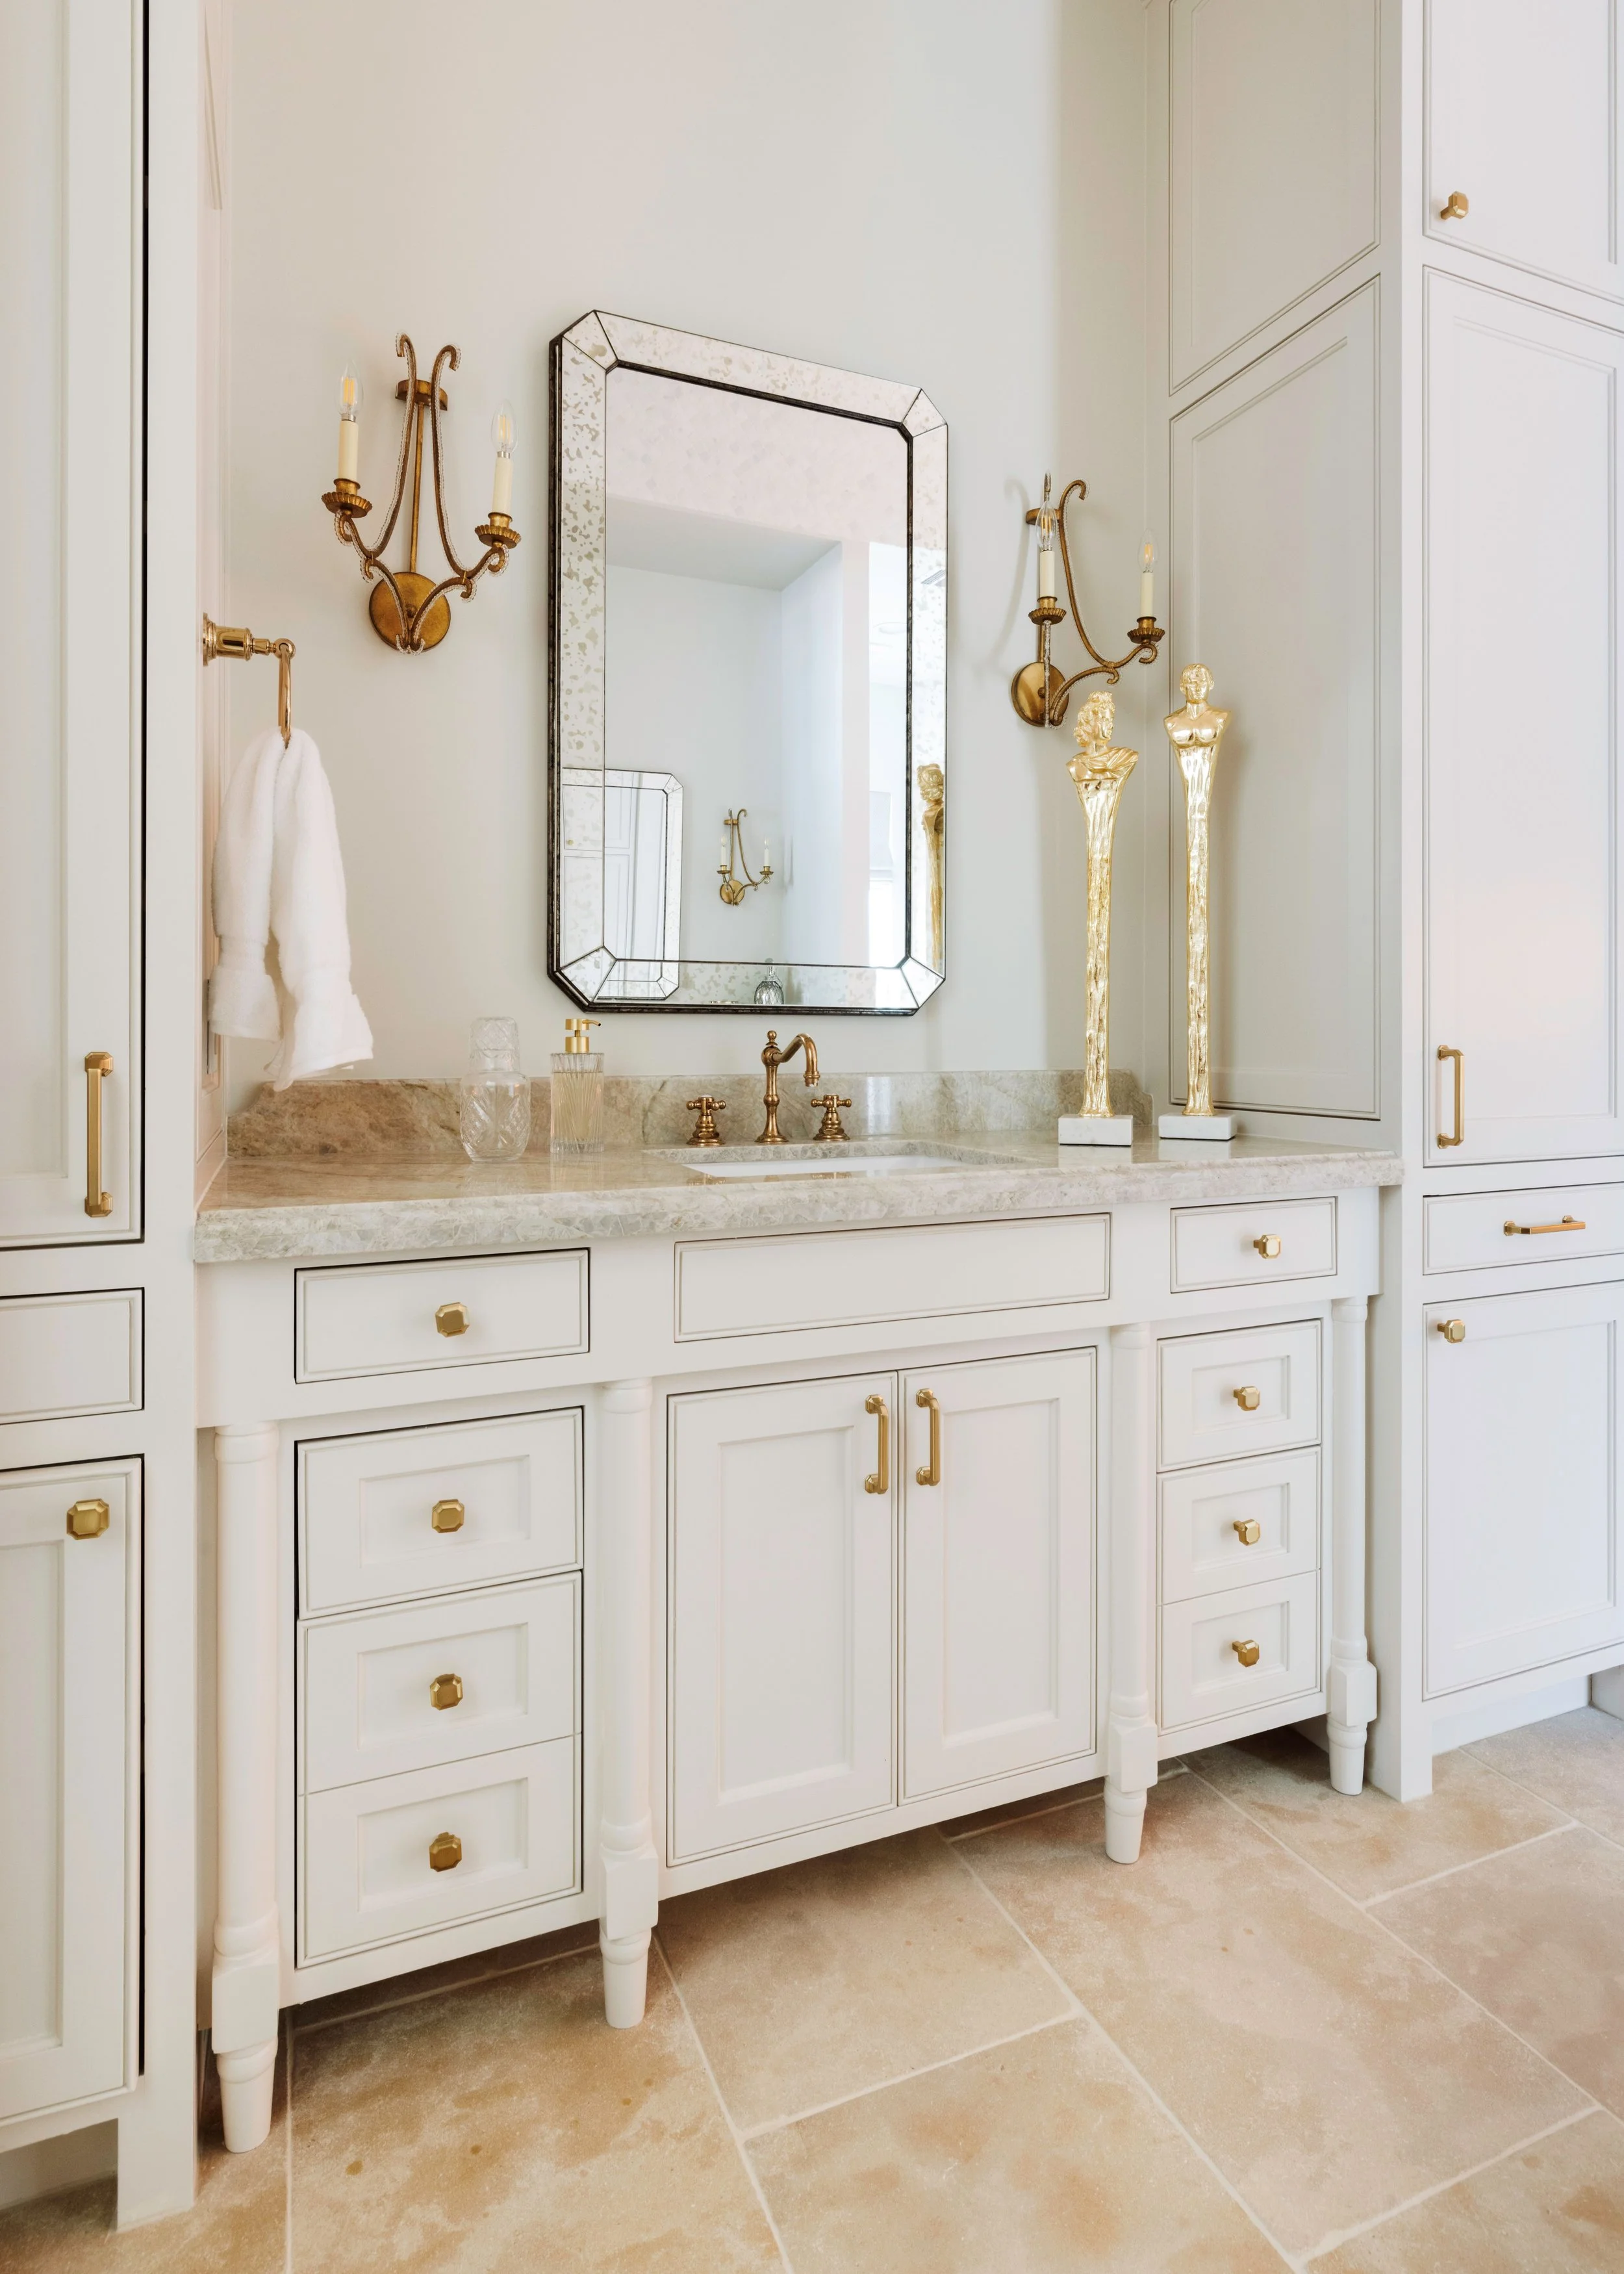
Primary Bathroom Vanity.jpg
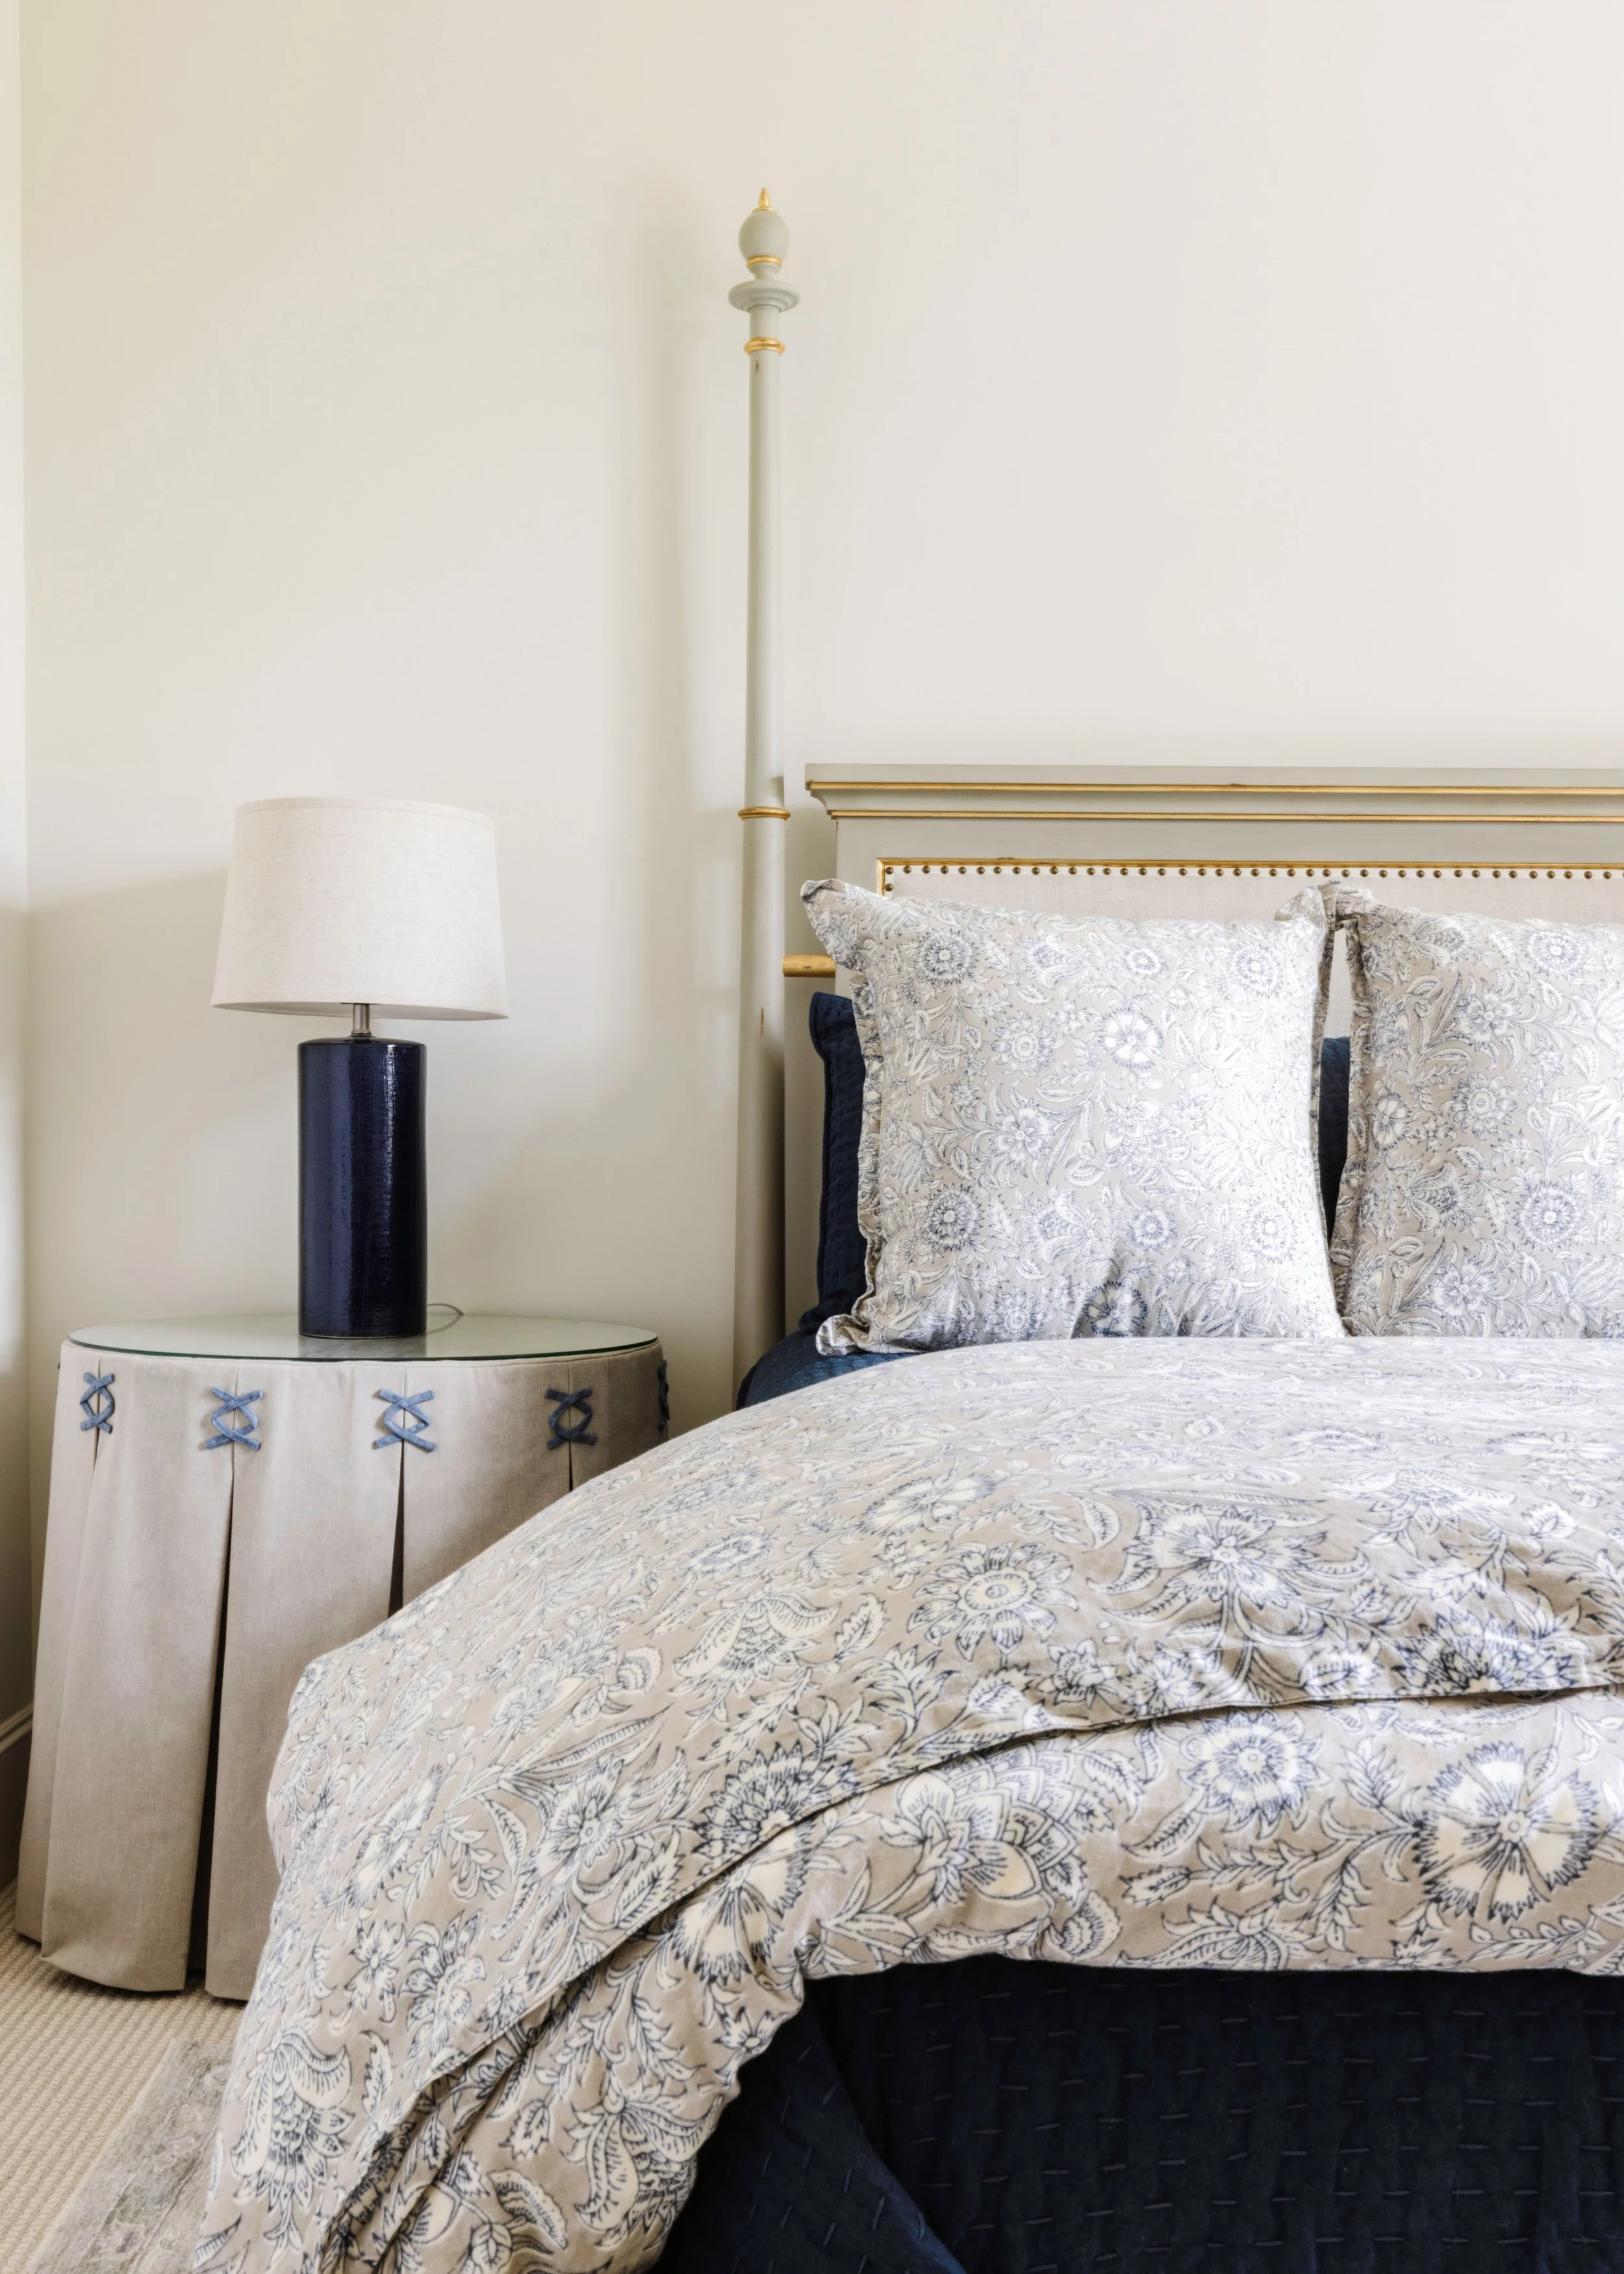
Tertiary Bedroom Furniture Details.jpg
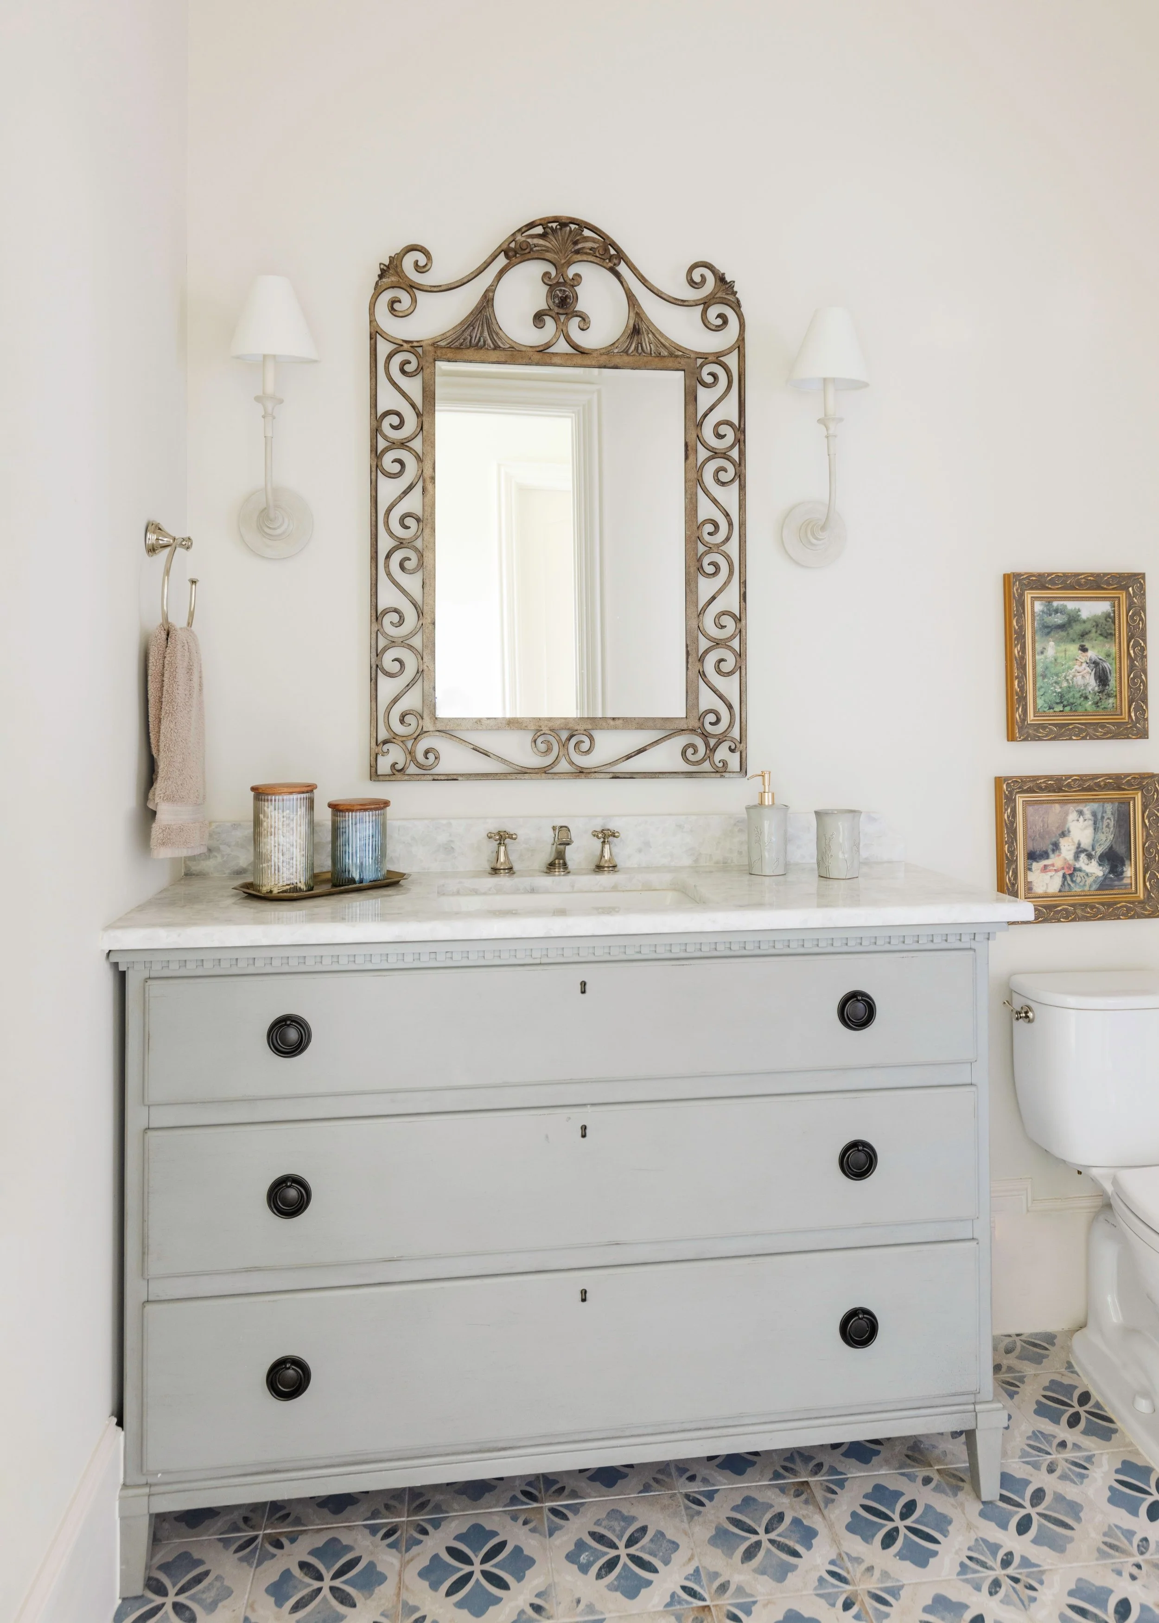
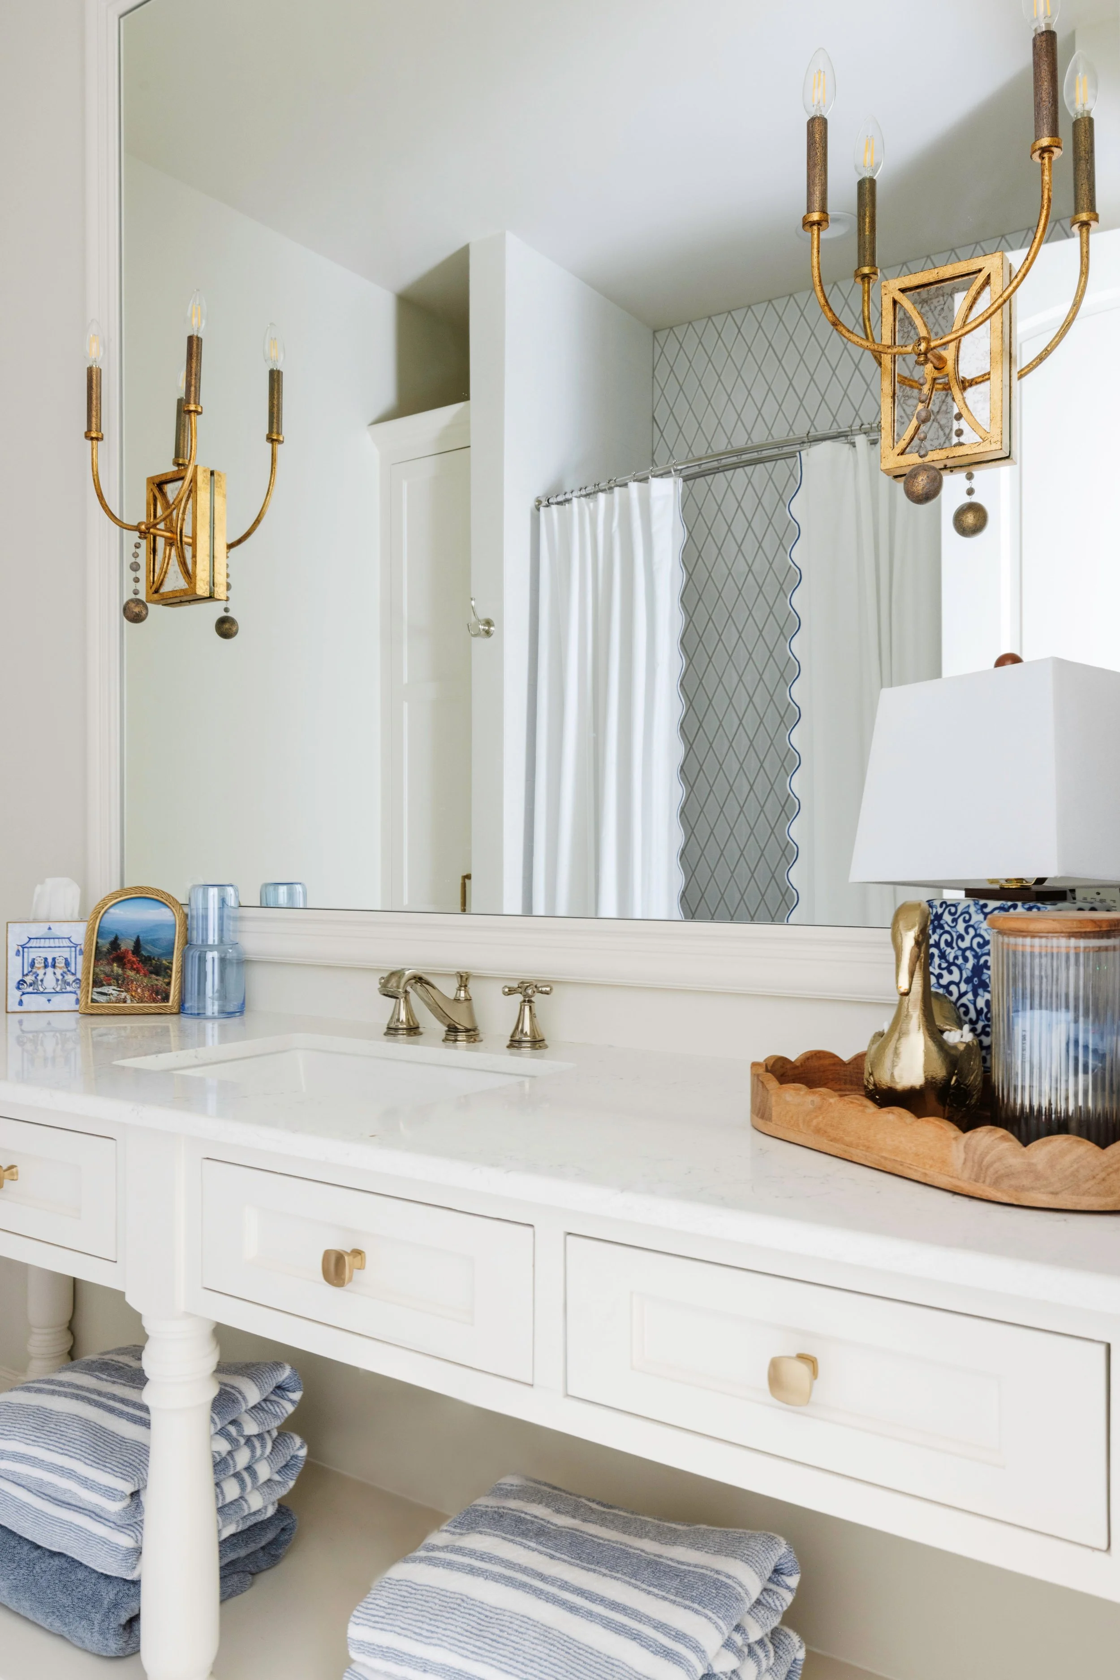
Secondary Bathroom Vanity.jpg
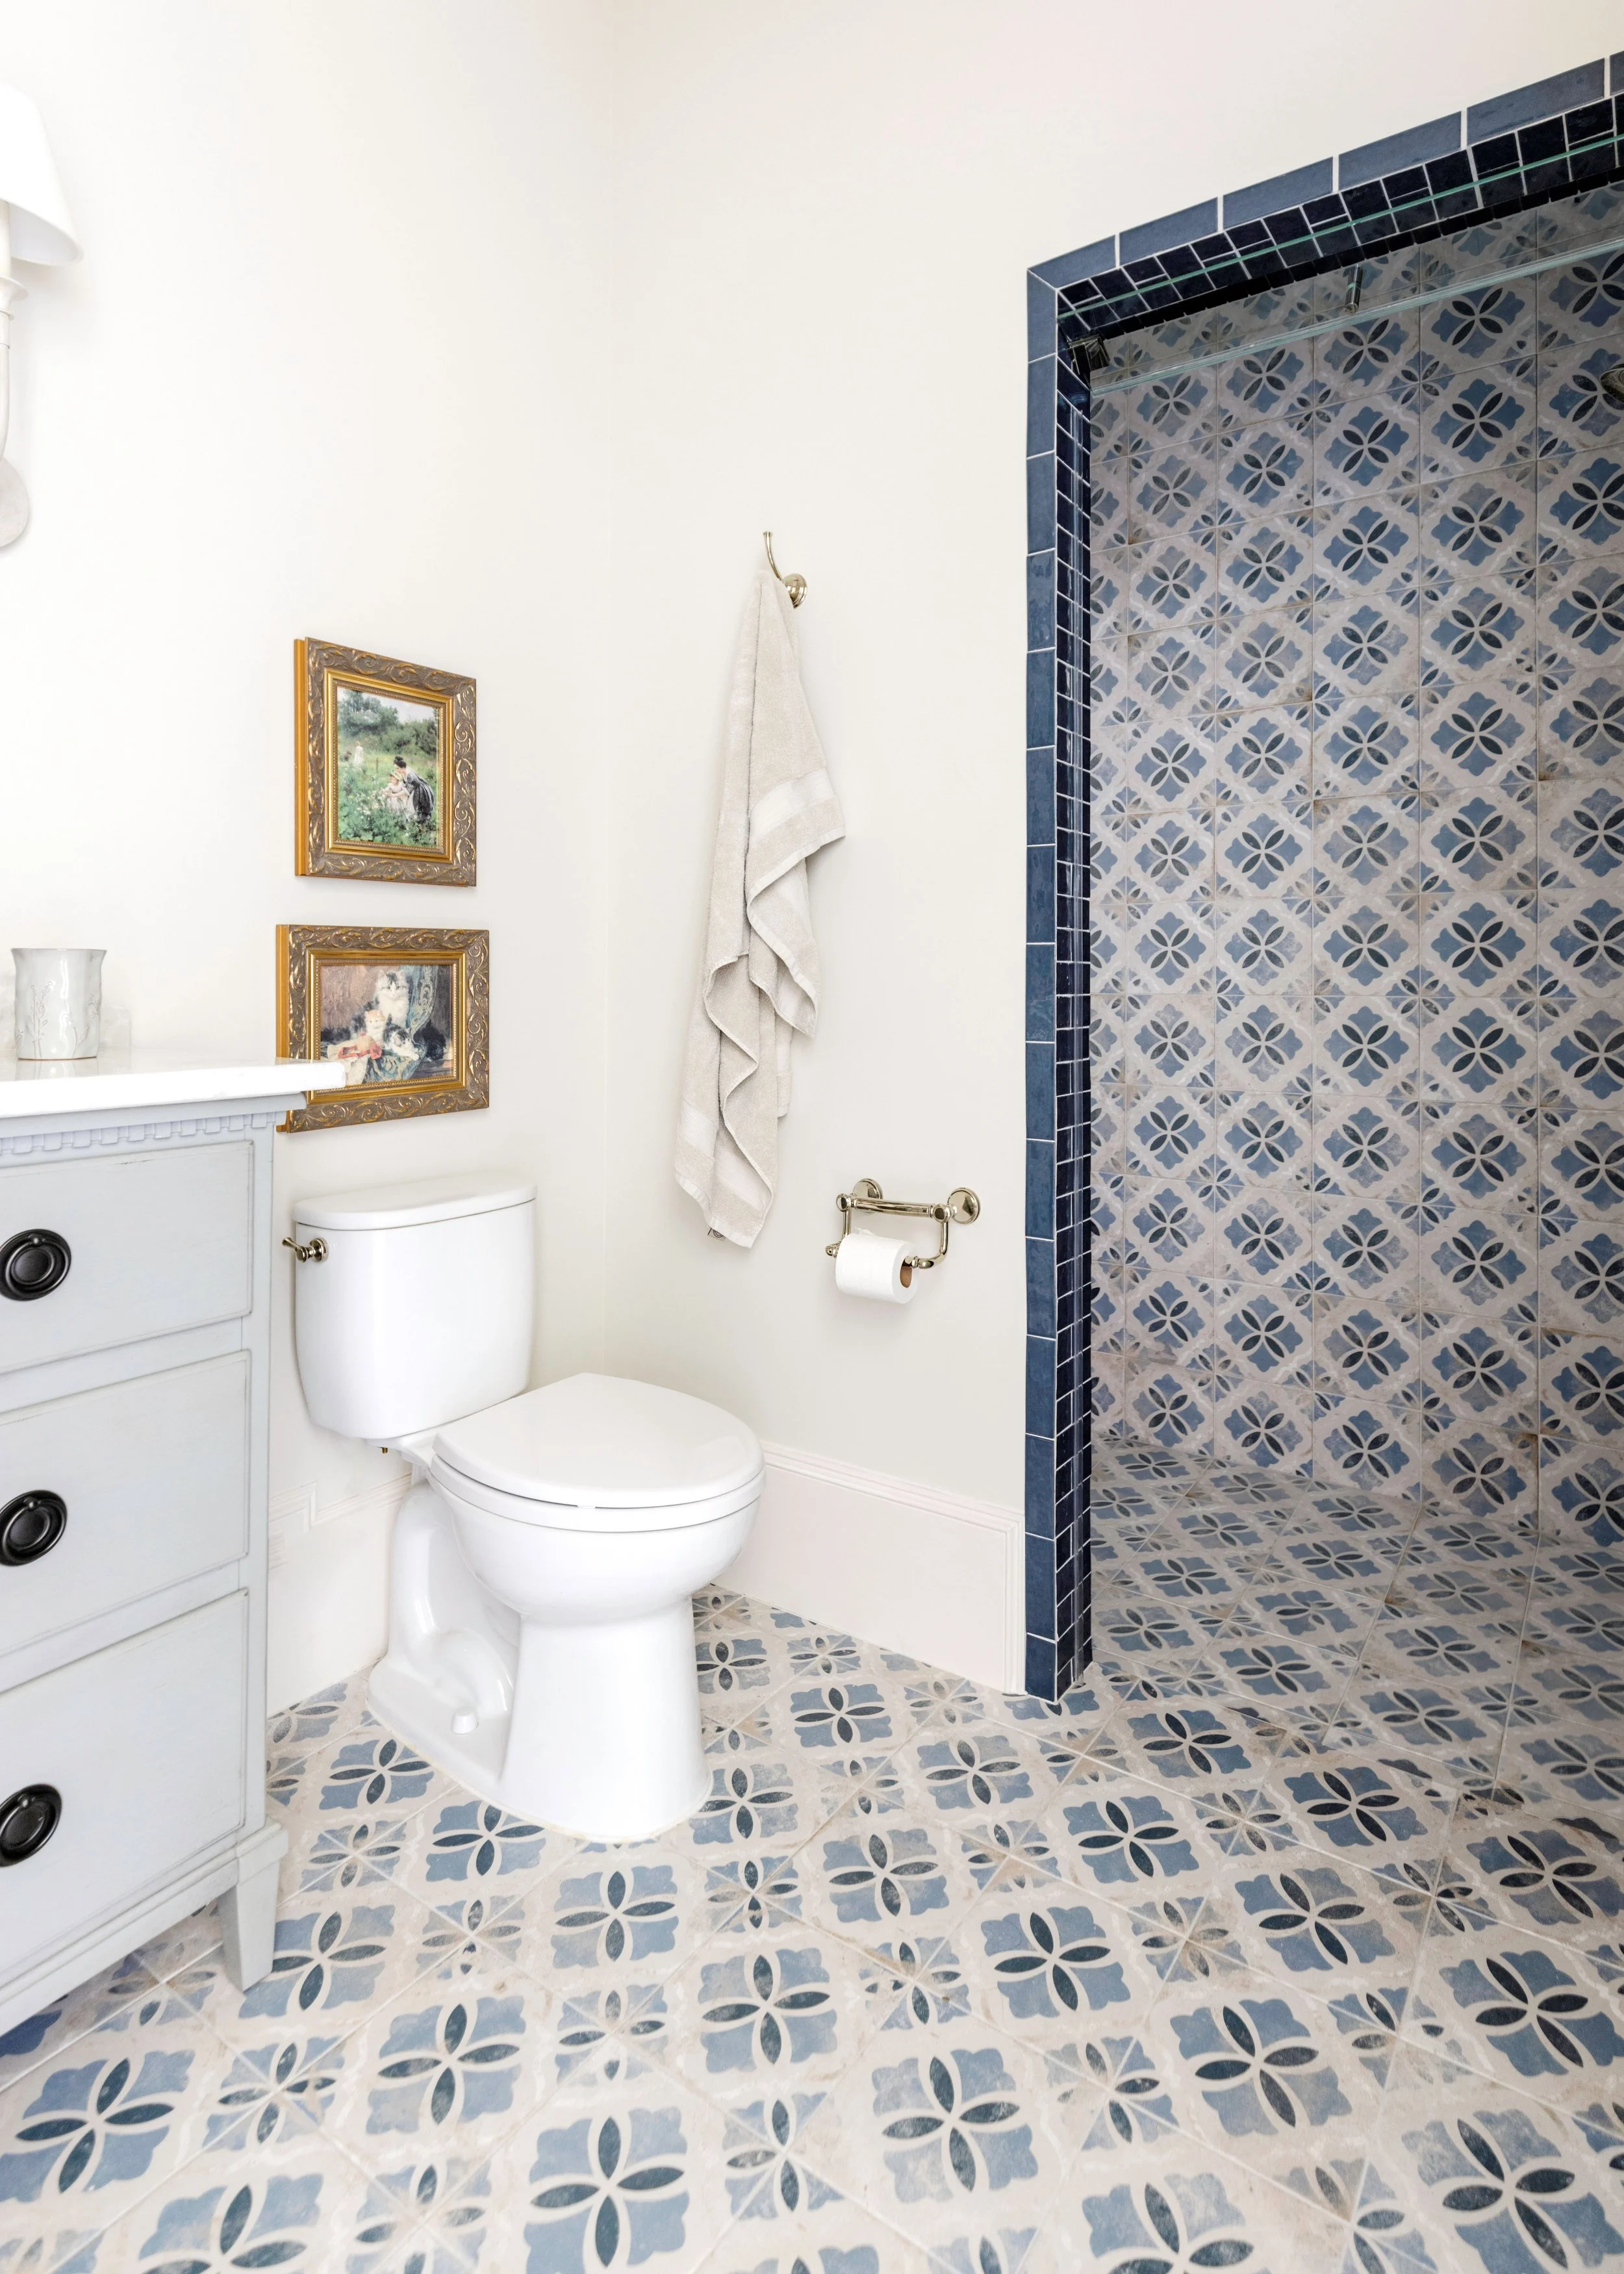
Secondary Bathroom Shower.jpg
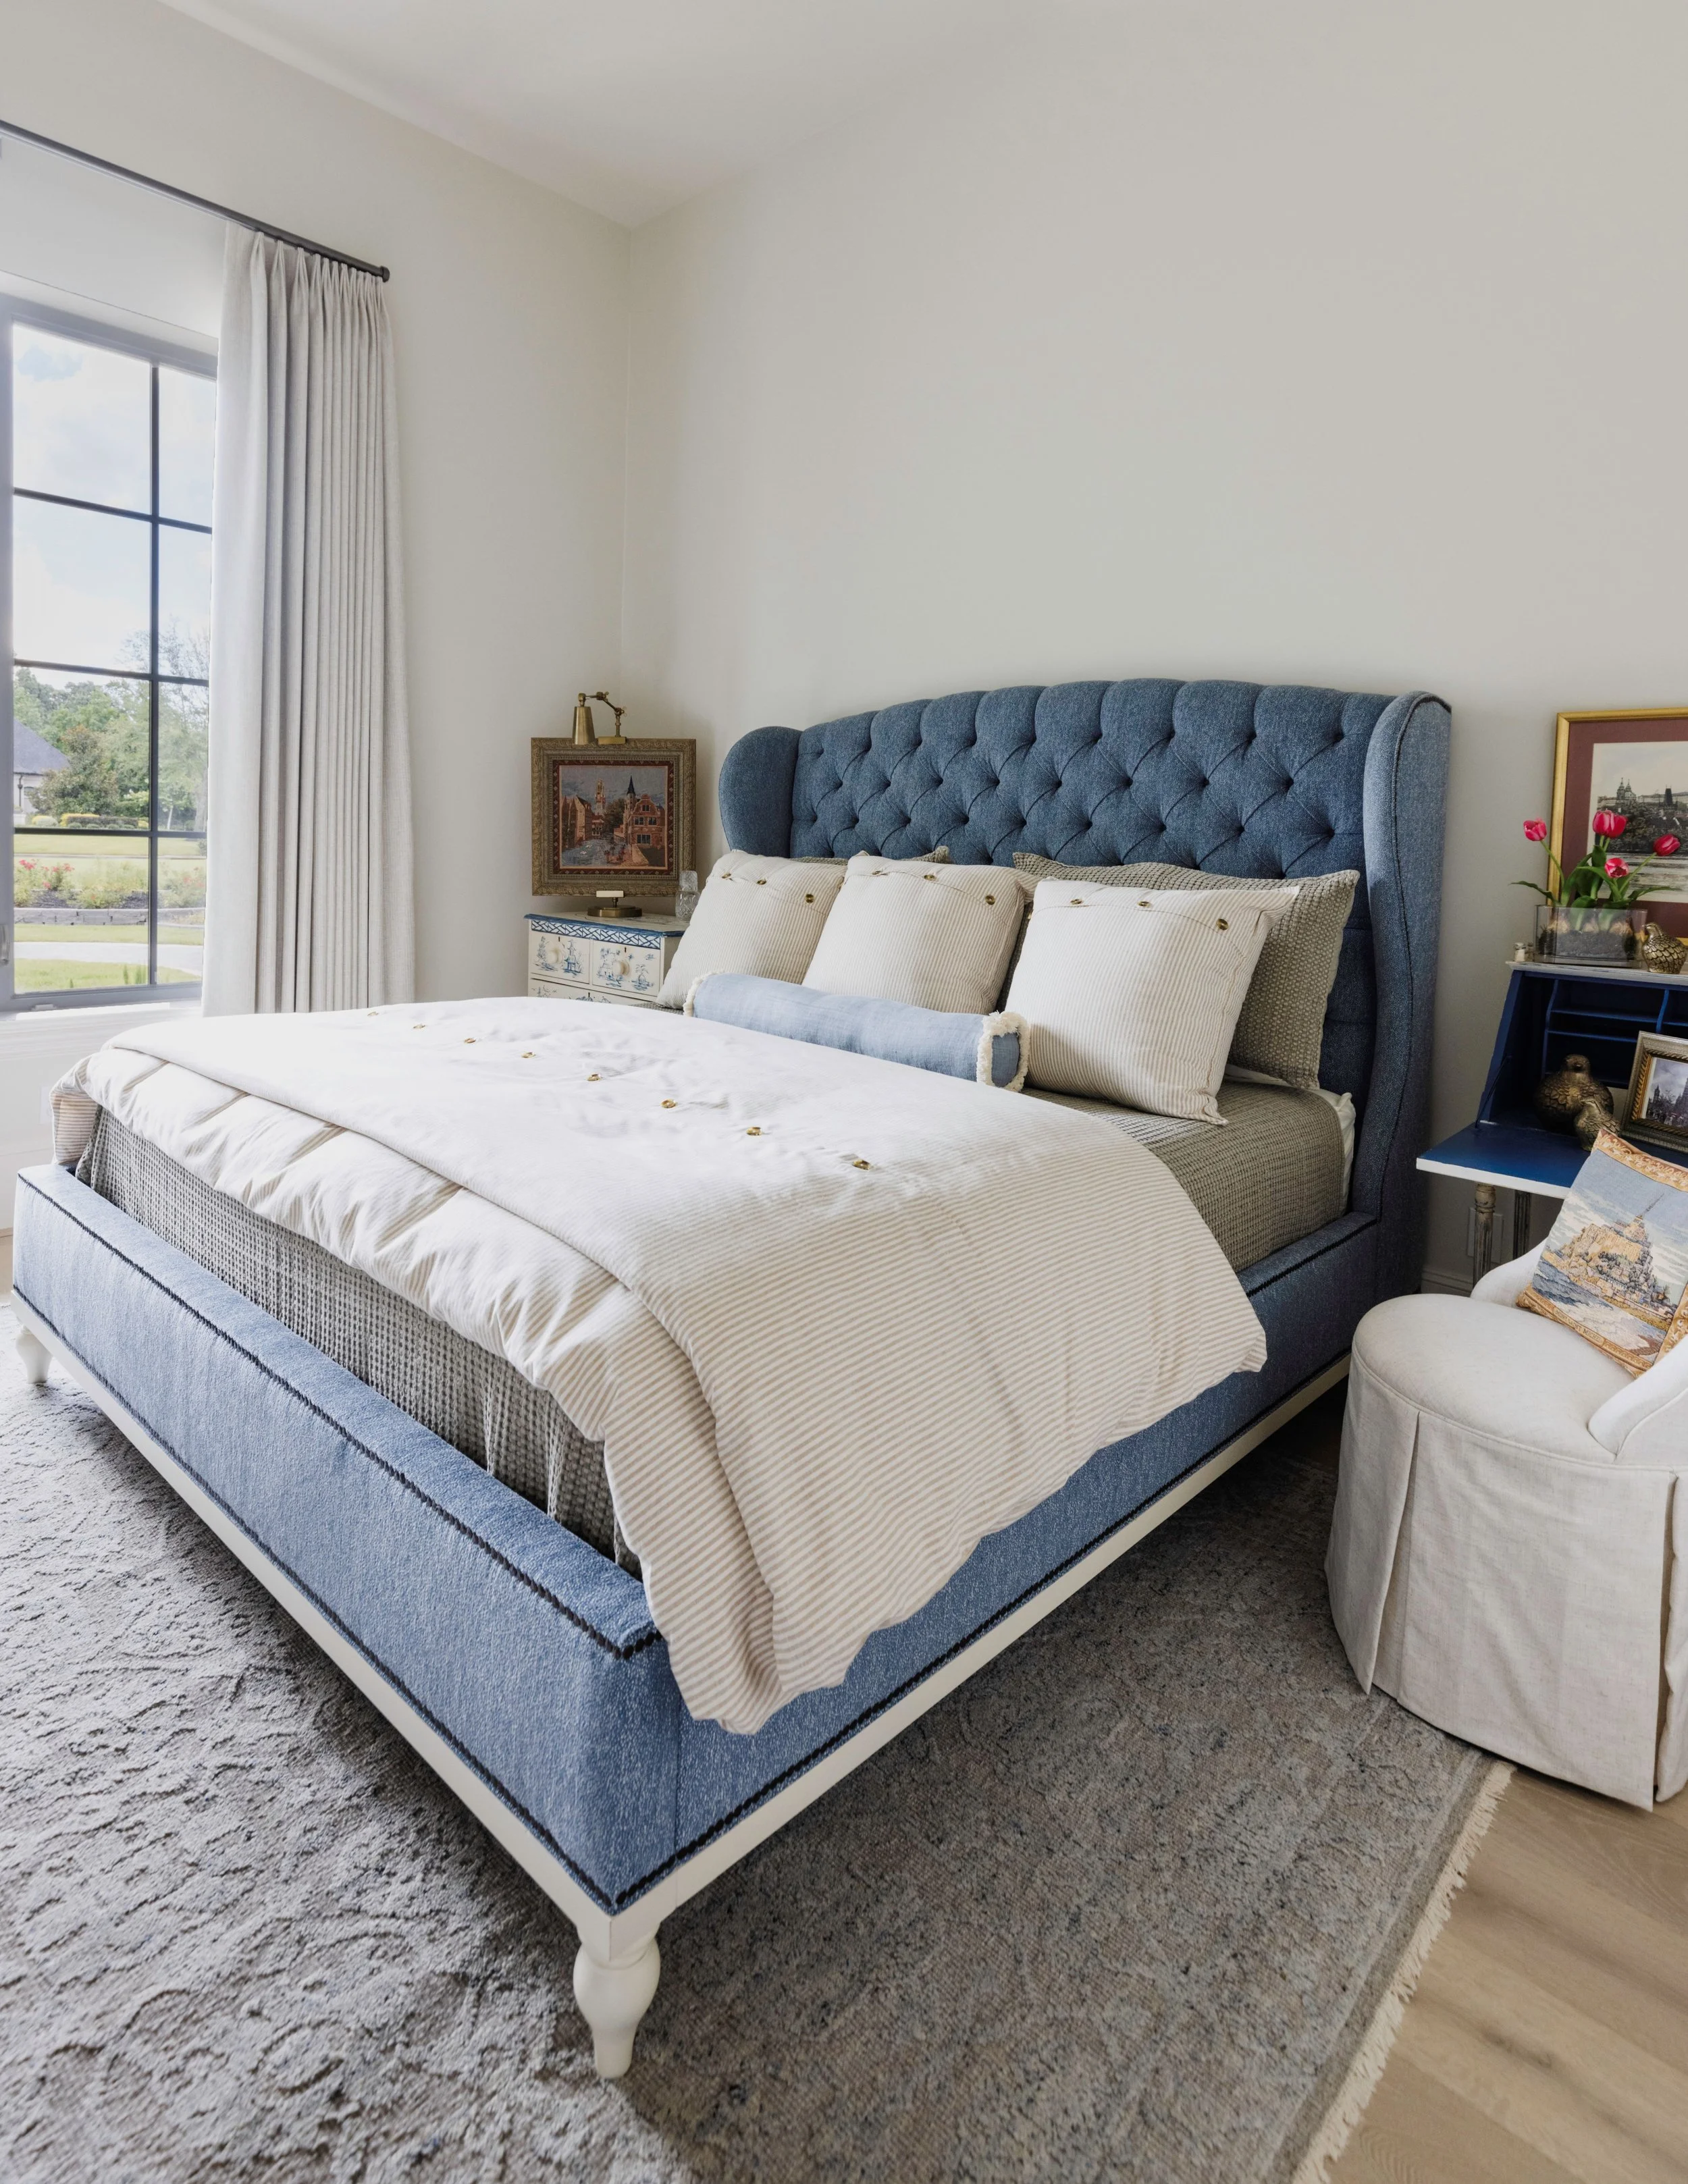
Secondary Bedroom.jpg
Bathroom.jpg
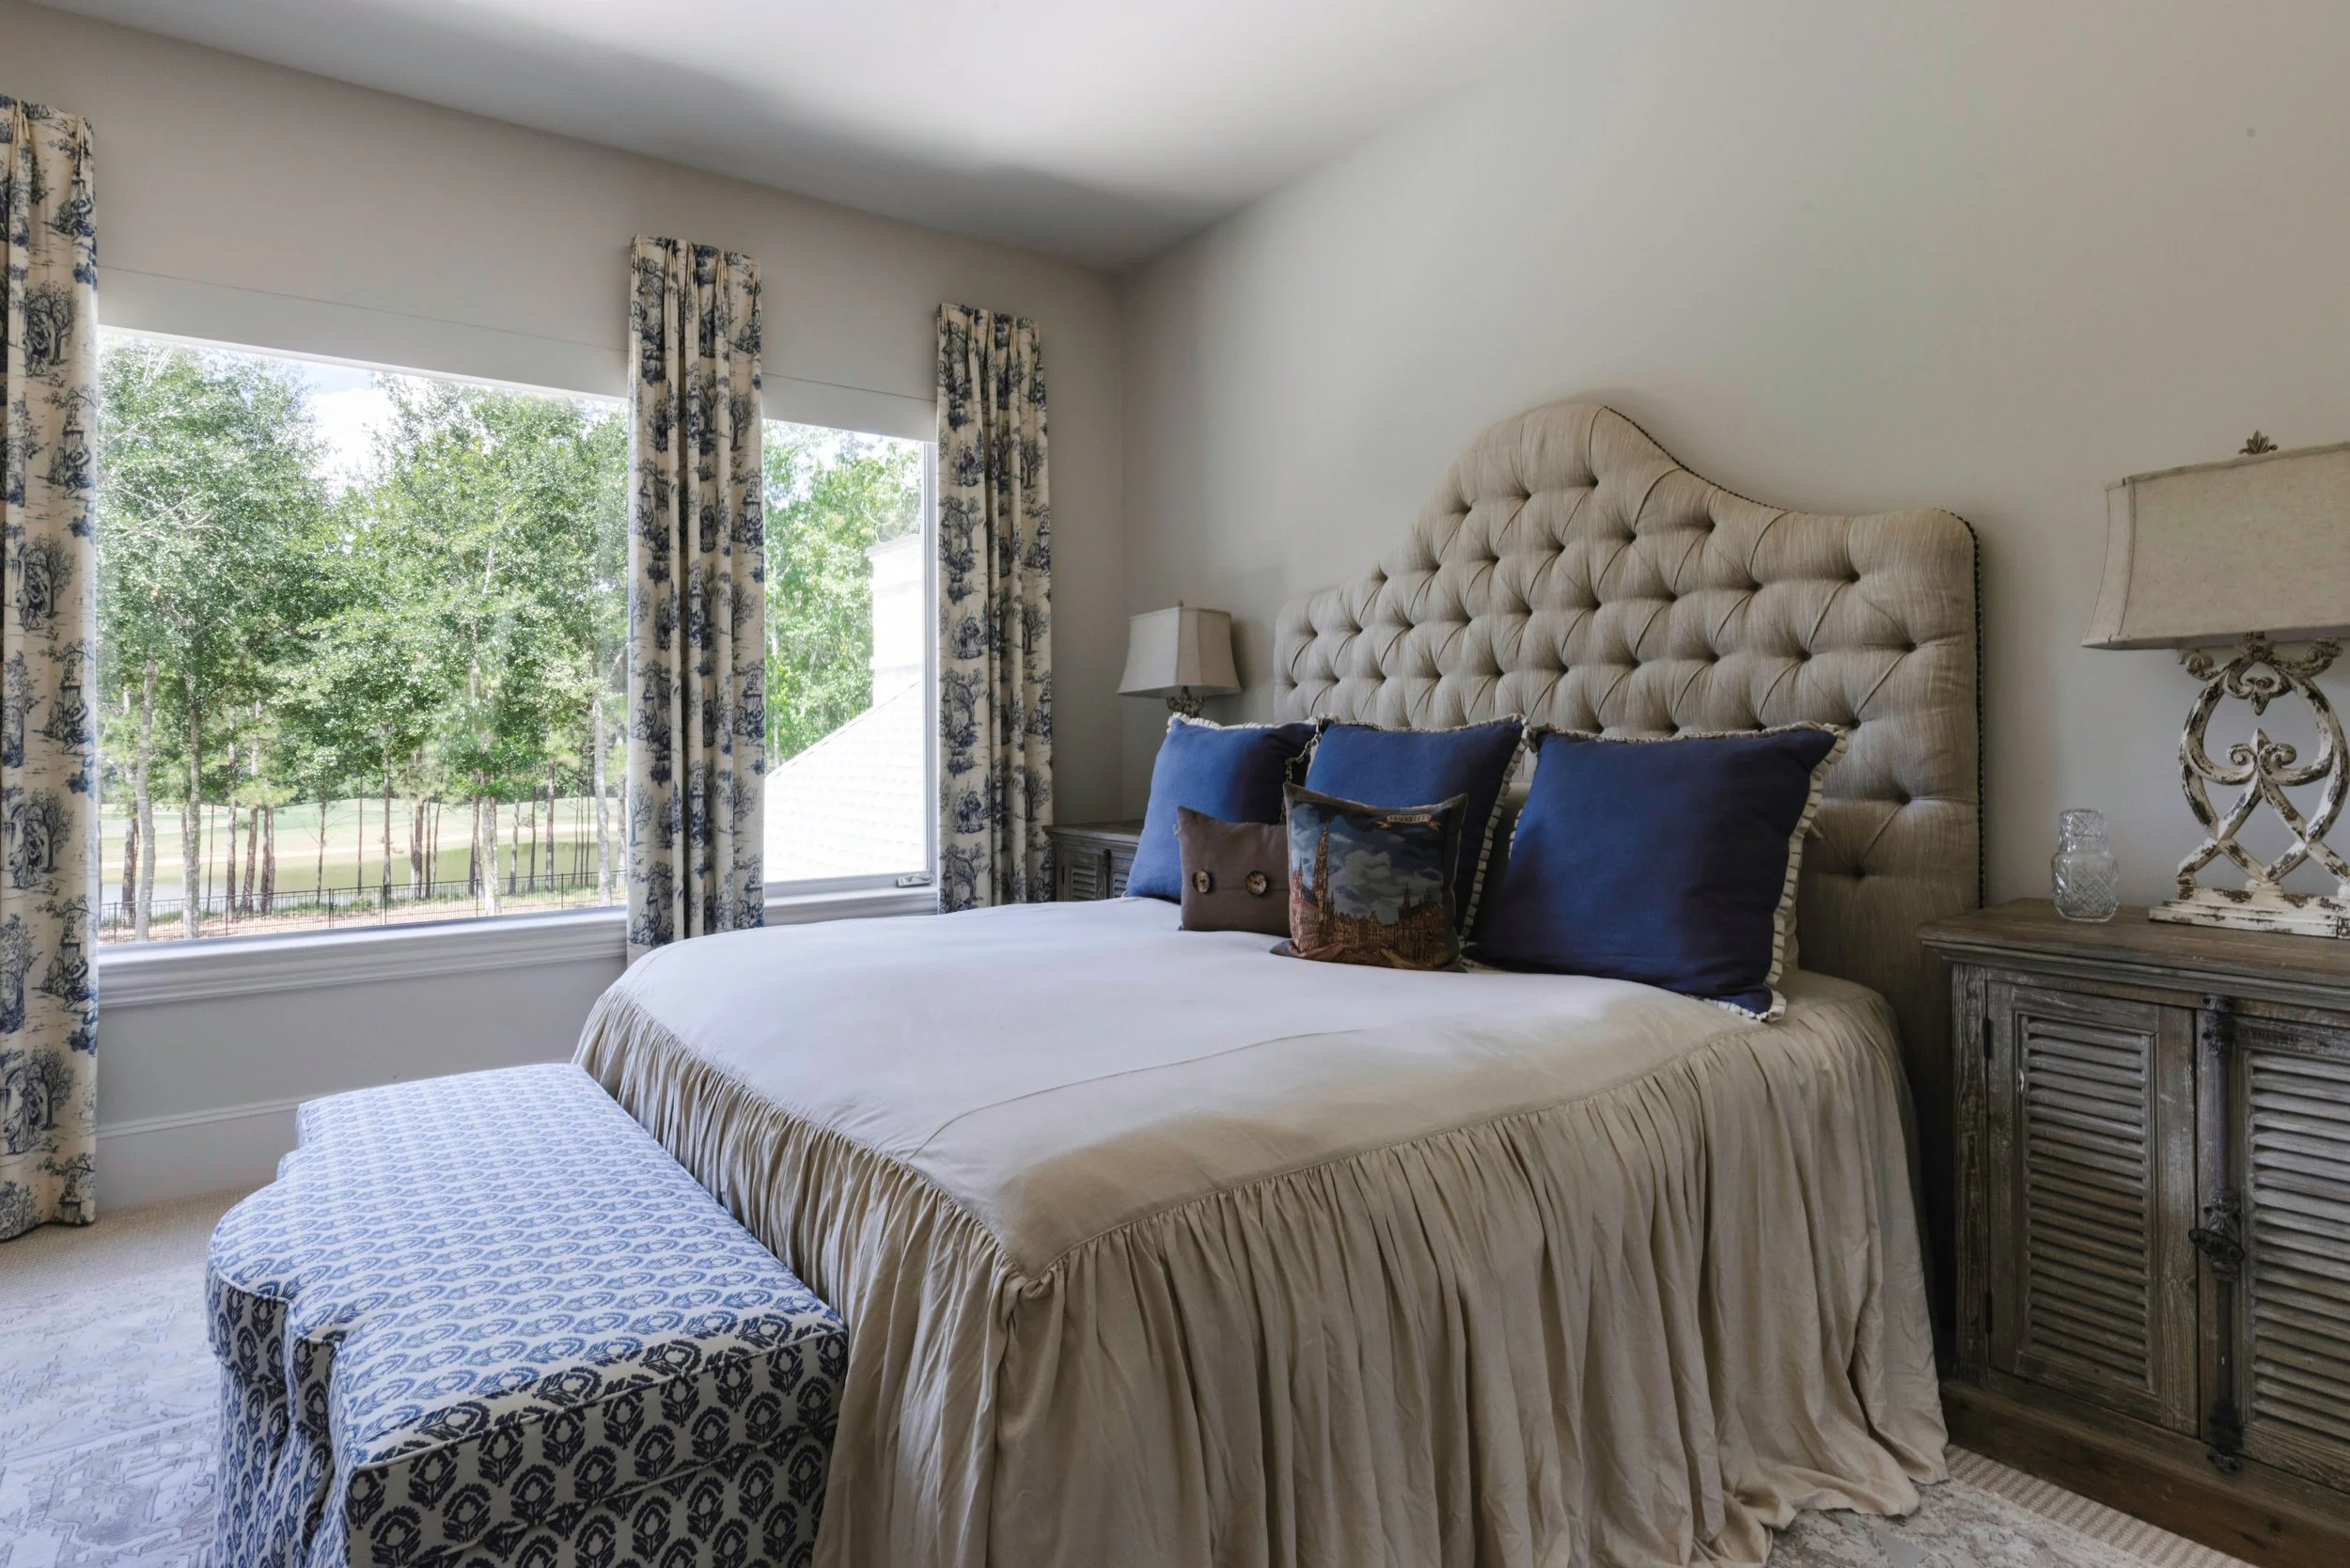
Quarternary Bedroom Horizontal.jpg
Bathroom Vanity.jpg
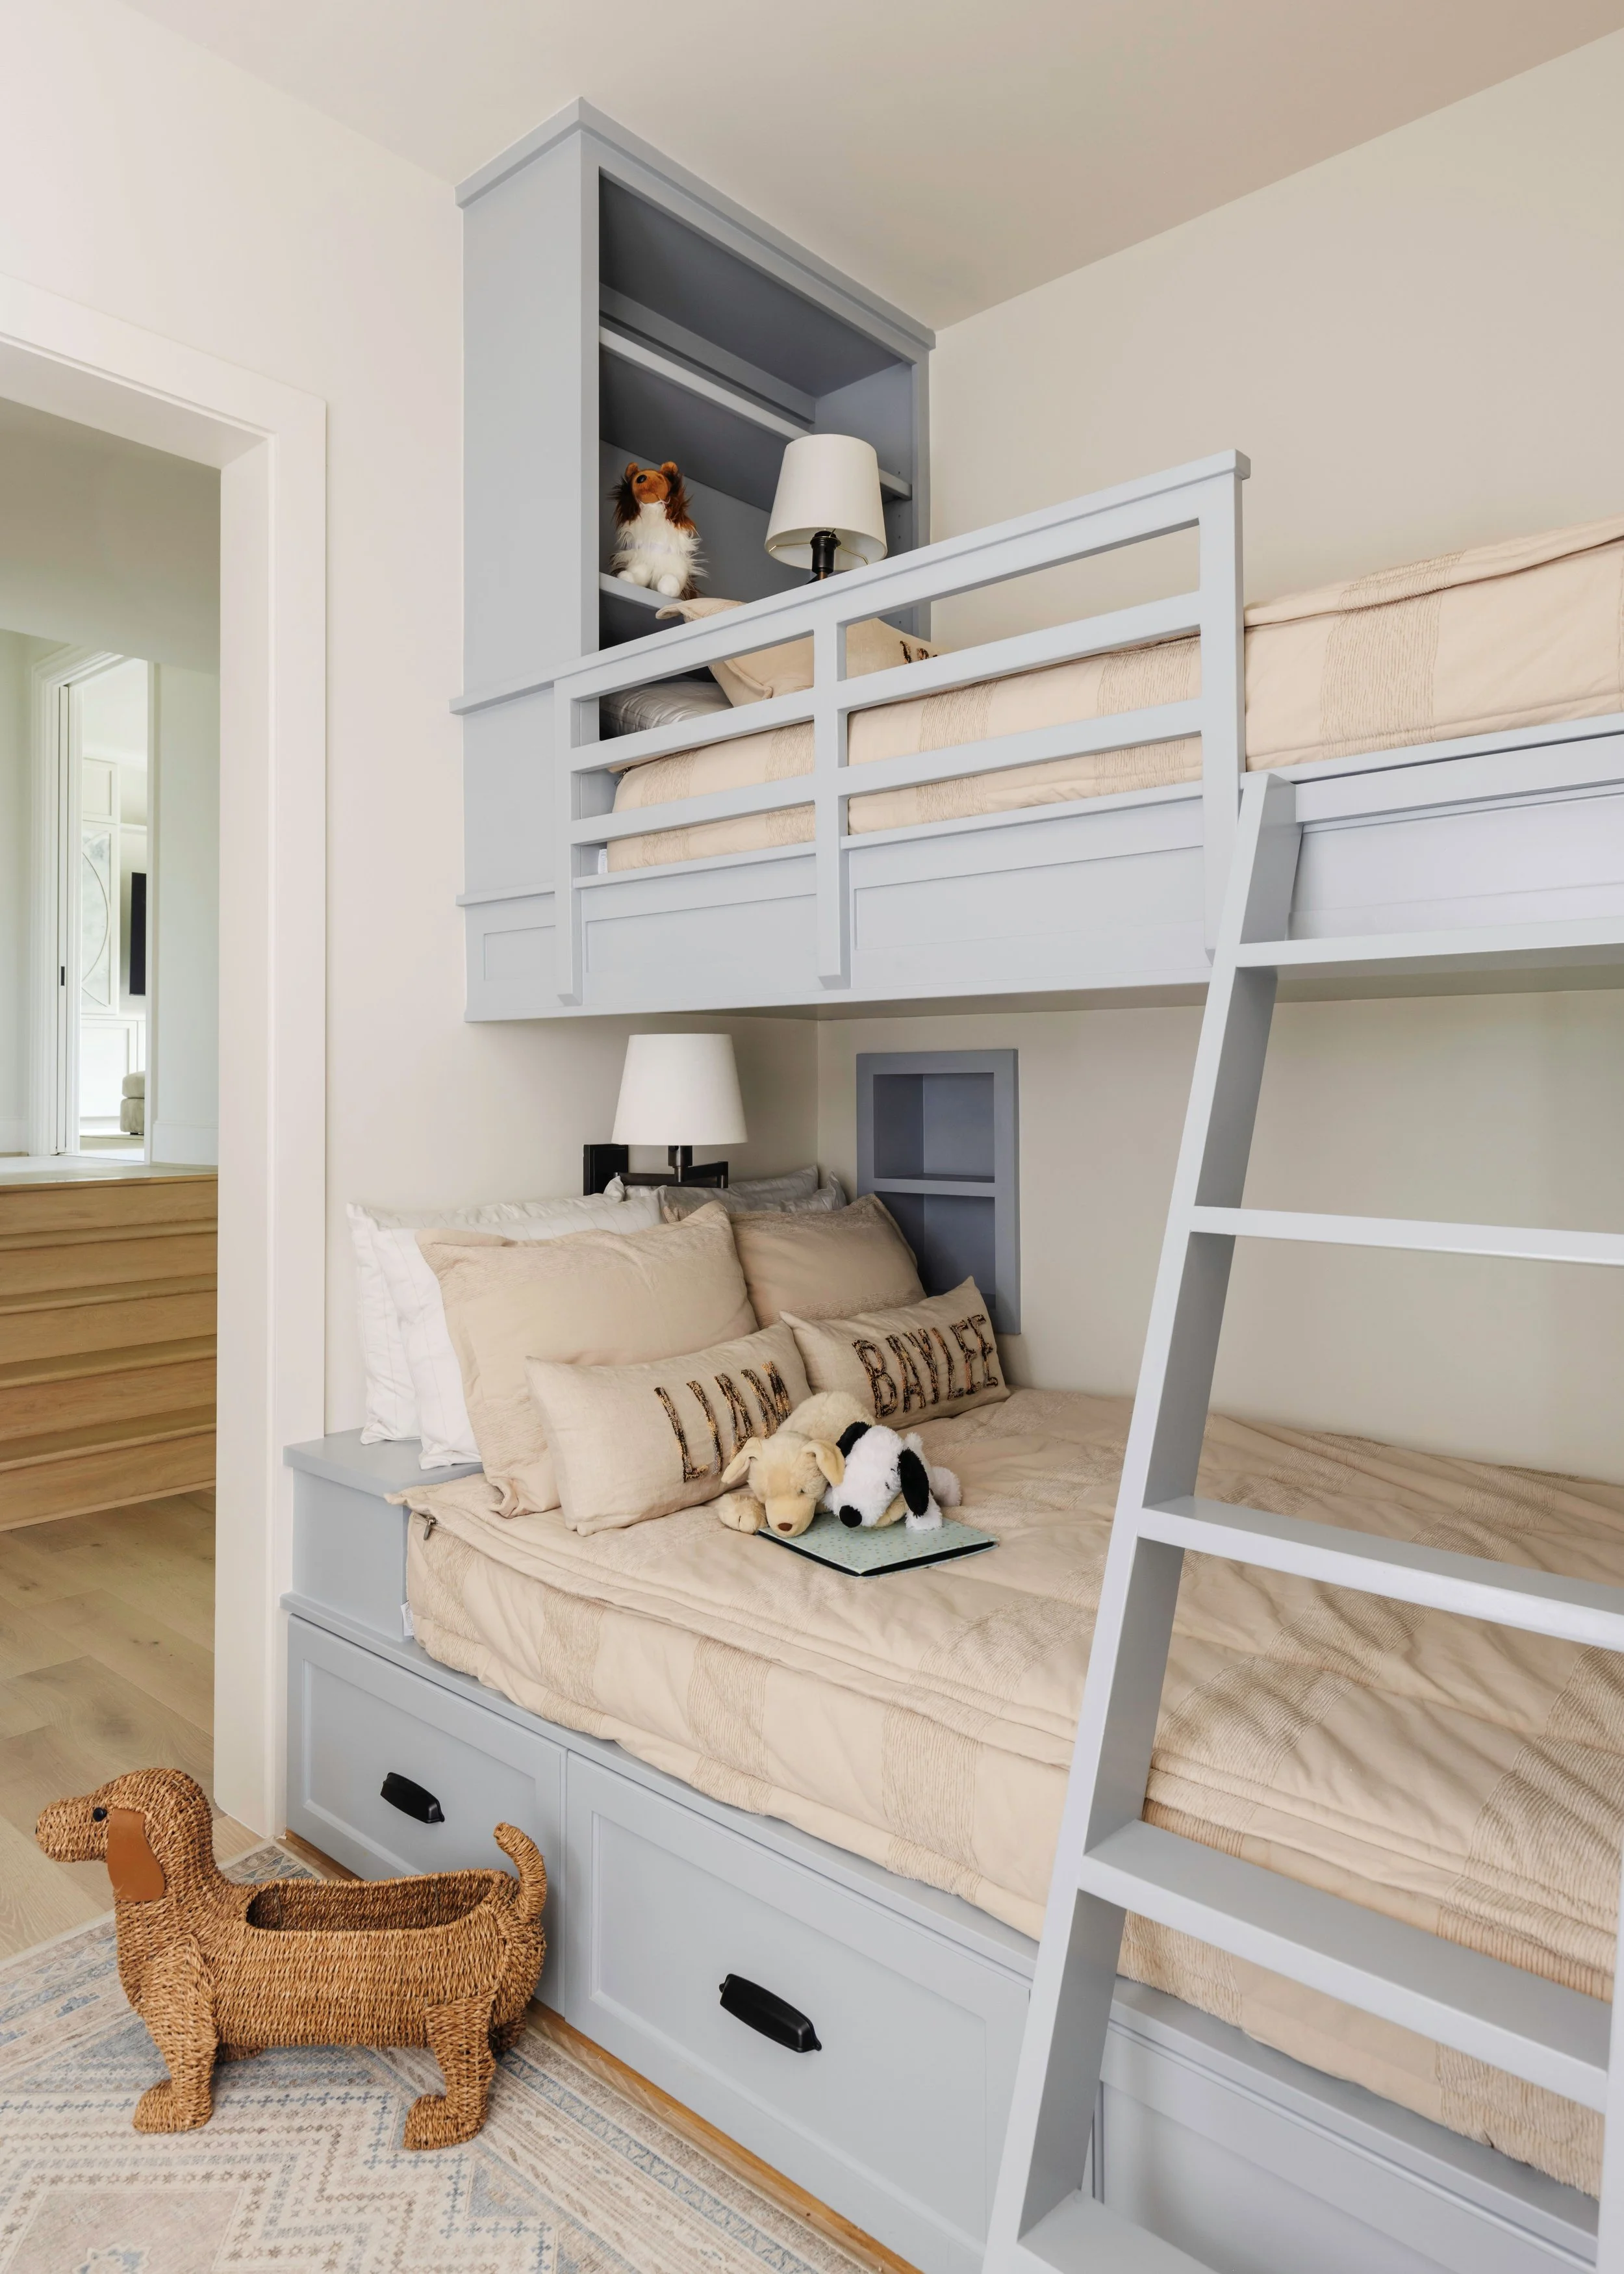
Bunk Room.jpg
Stairs to Entry.jpg
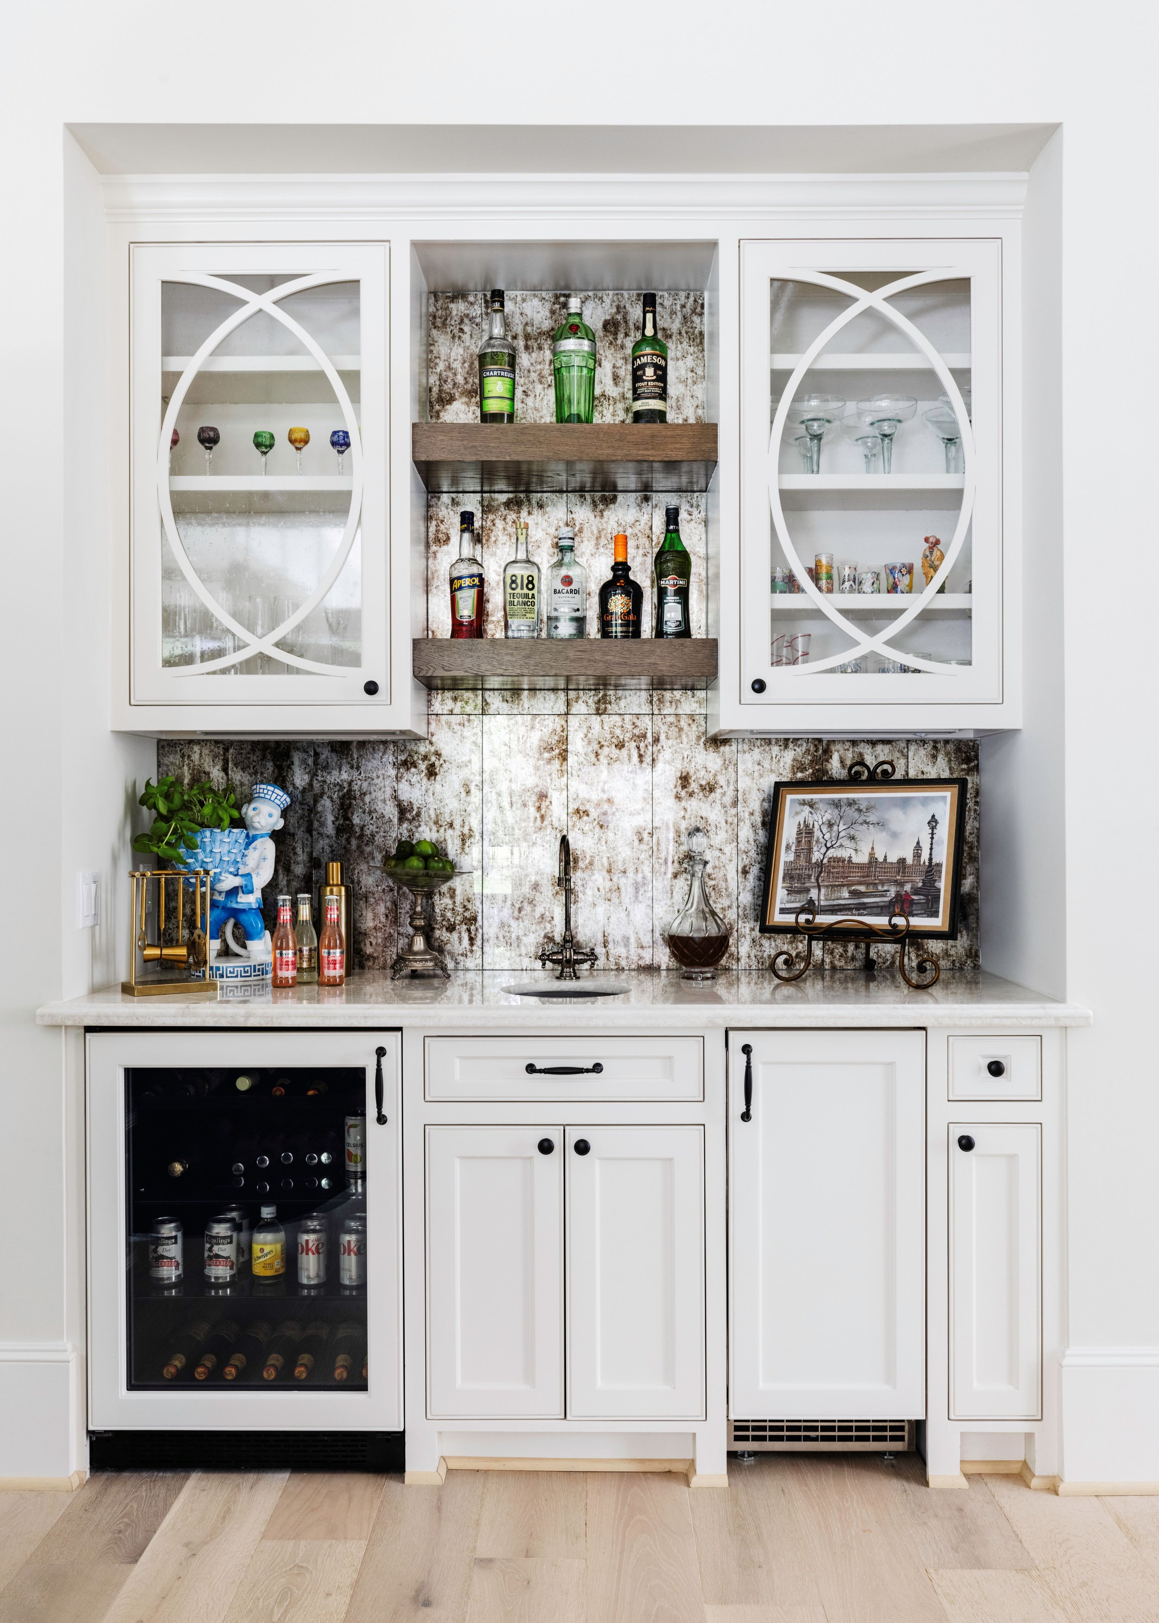
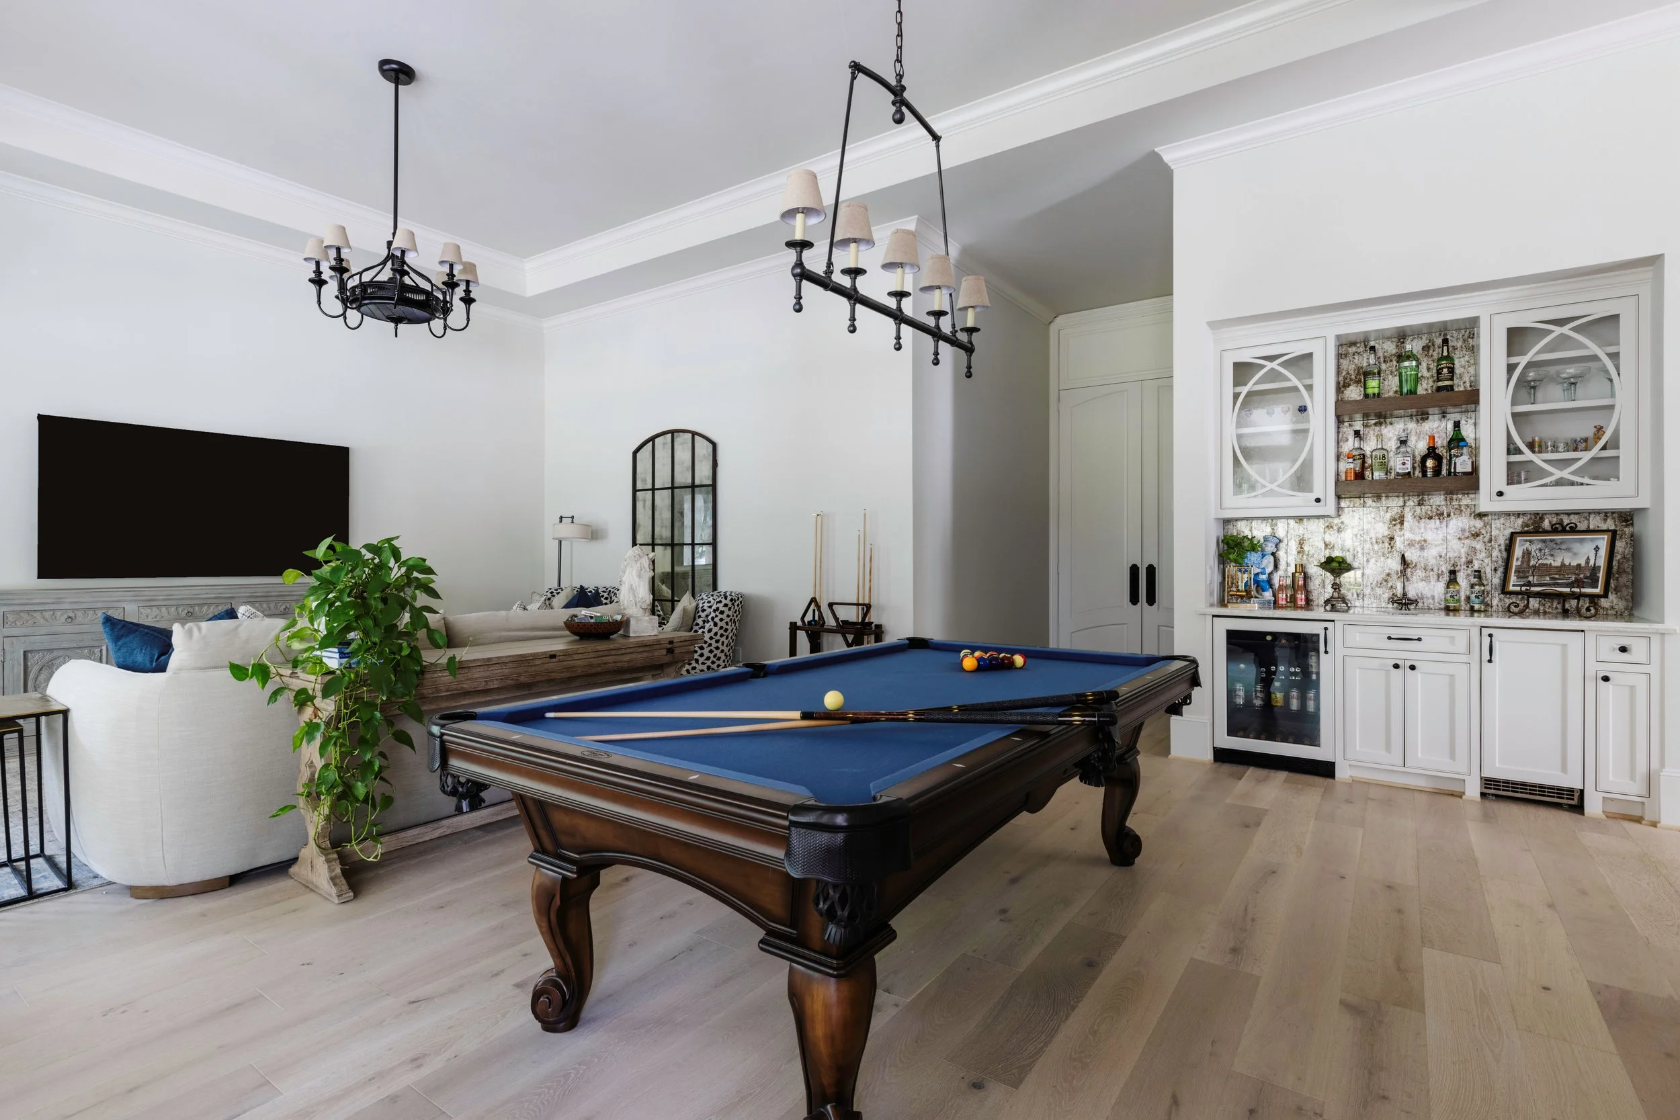
Game Room Bar.jpg
Game Room.jpg
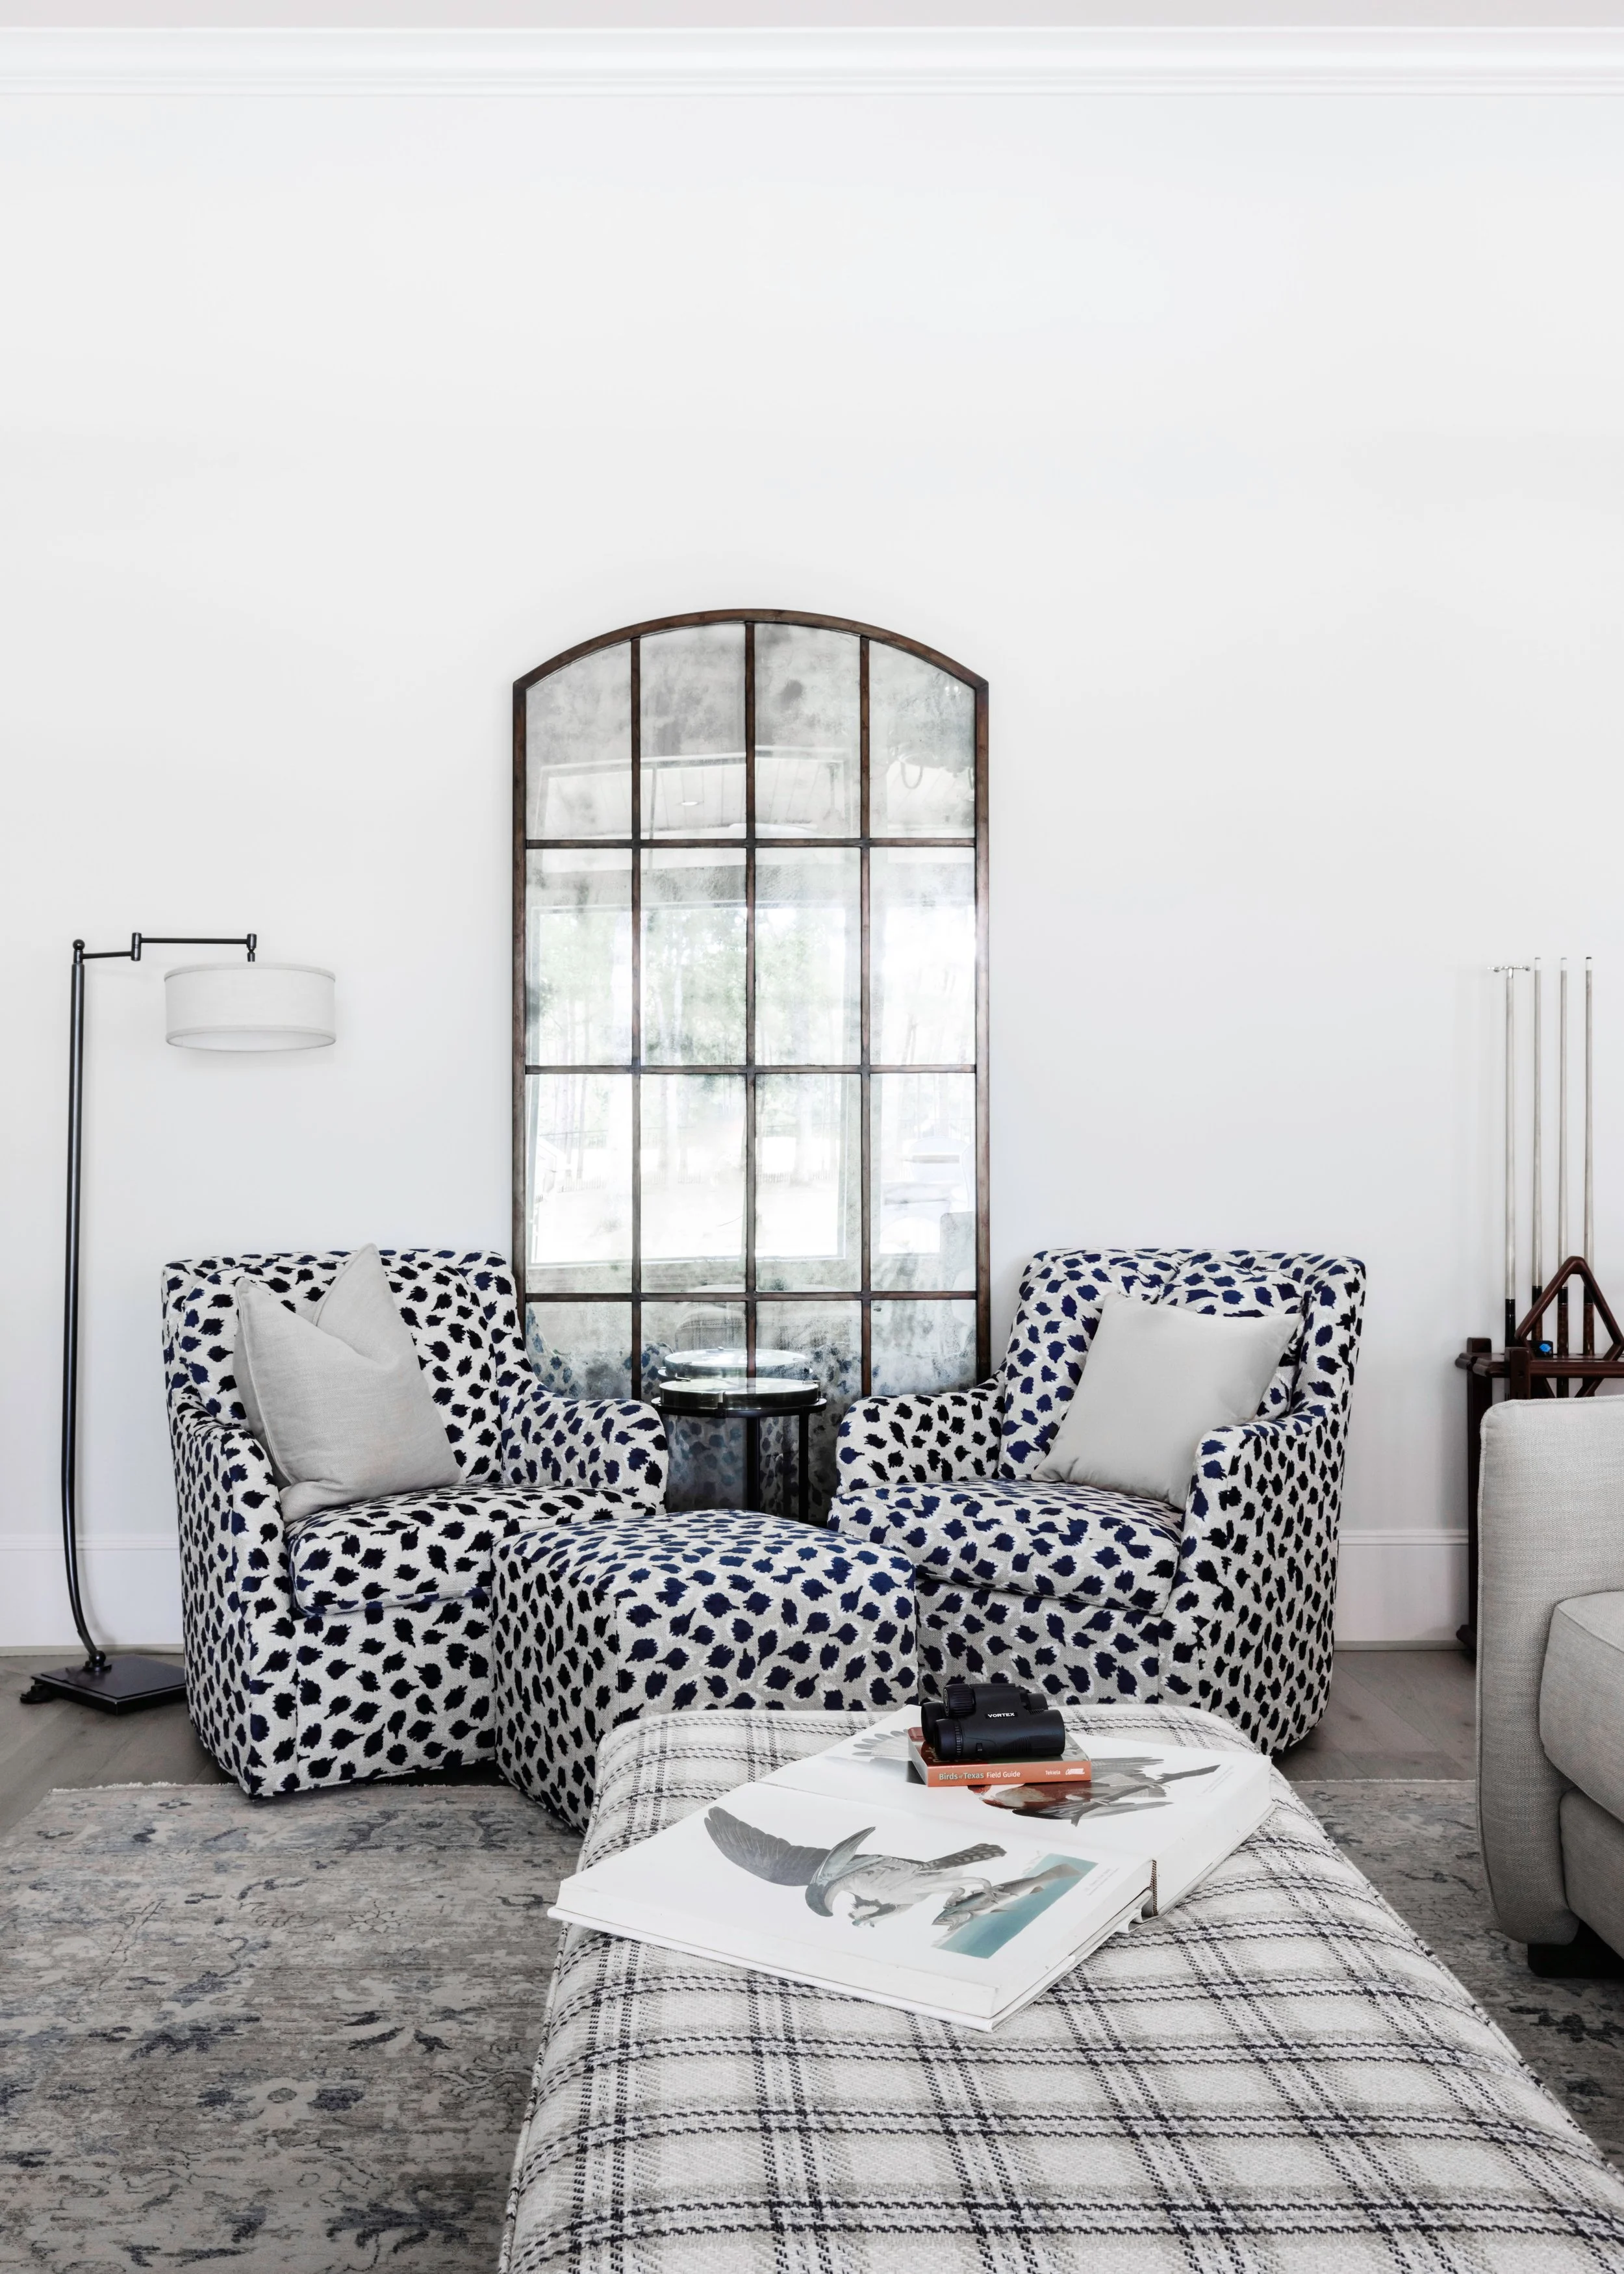
Game Room Sitting Area.jpg
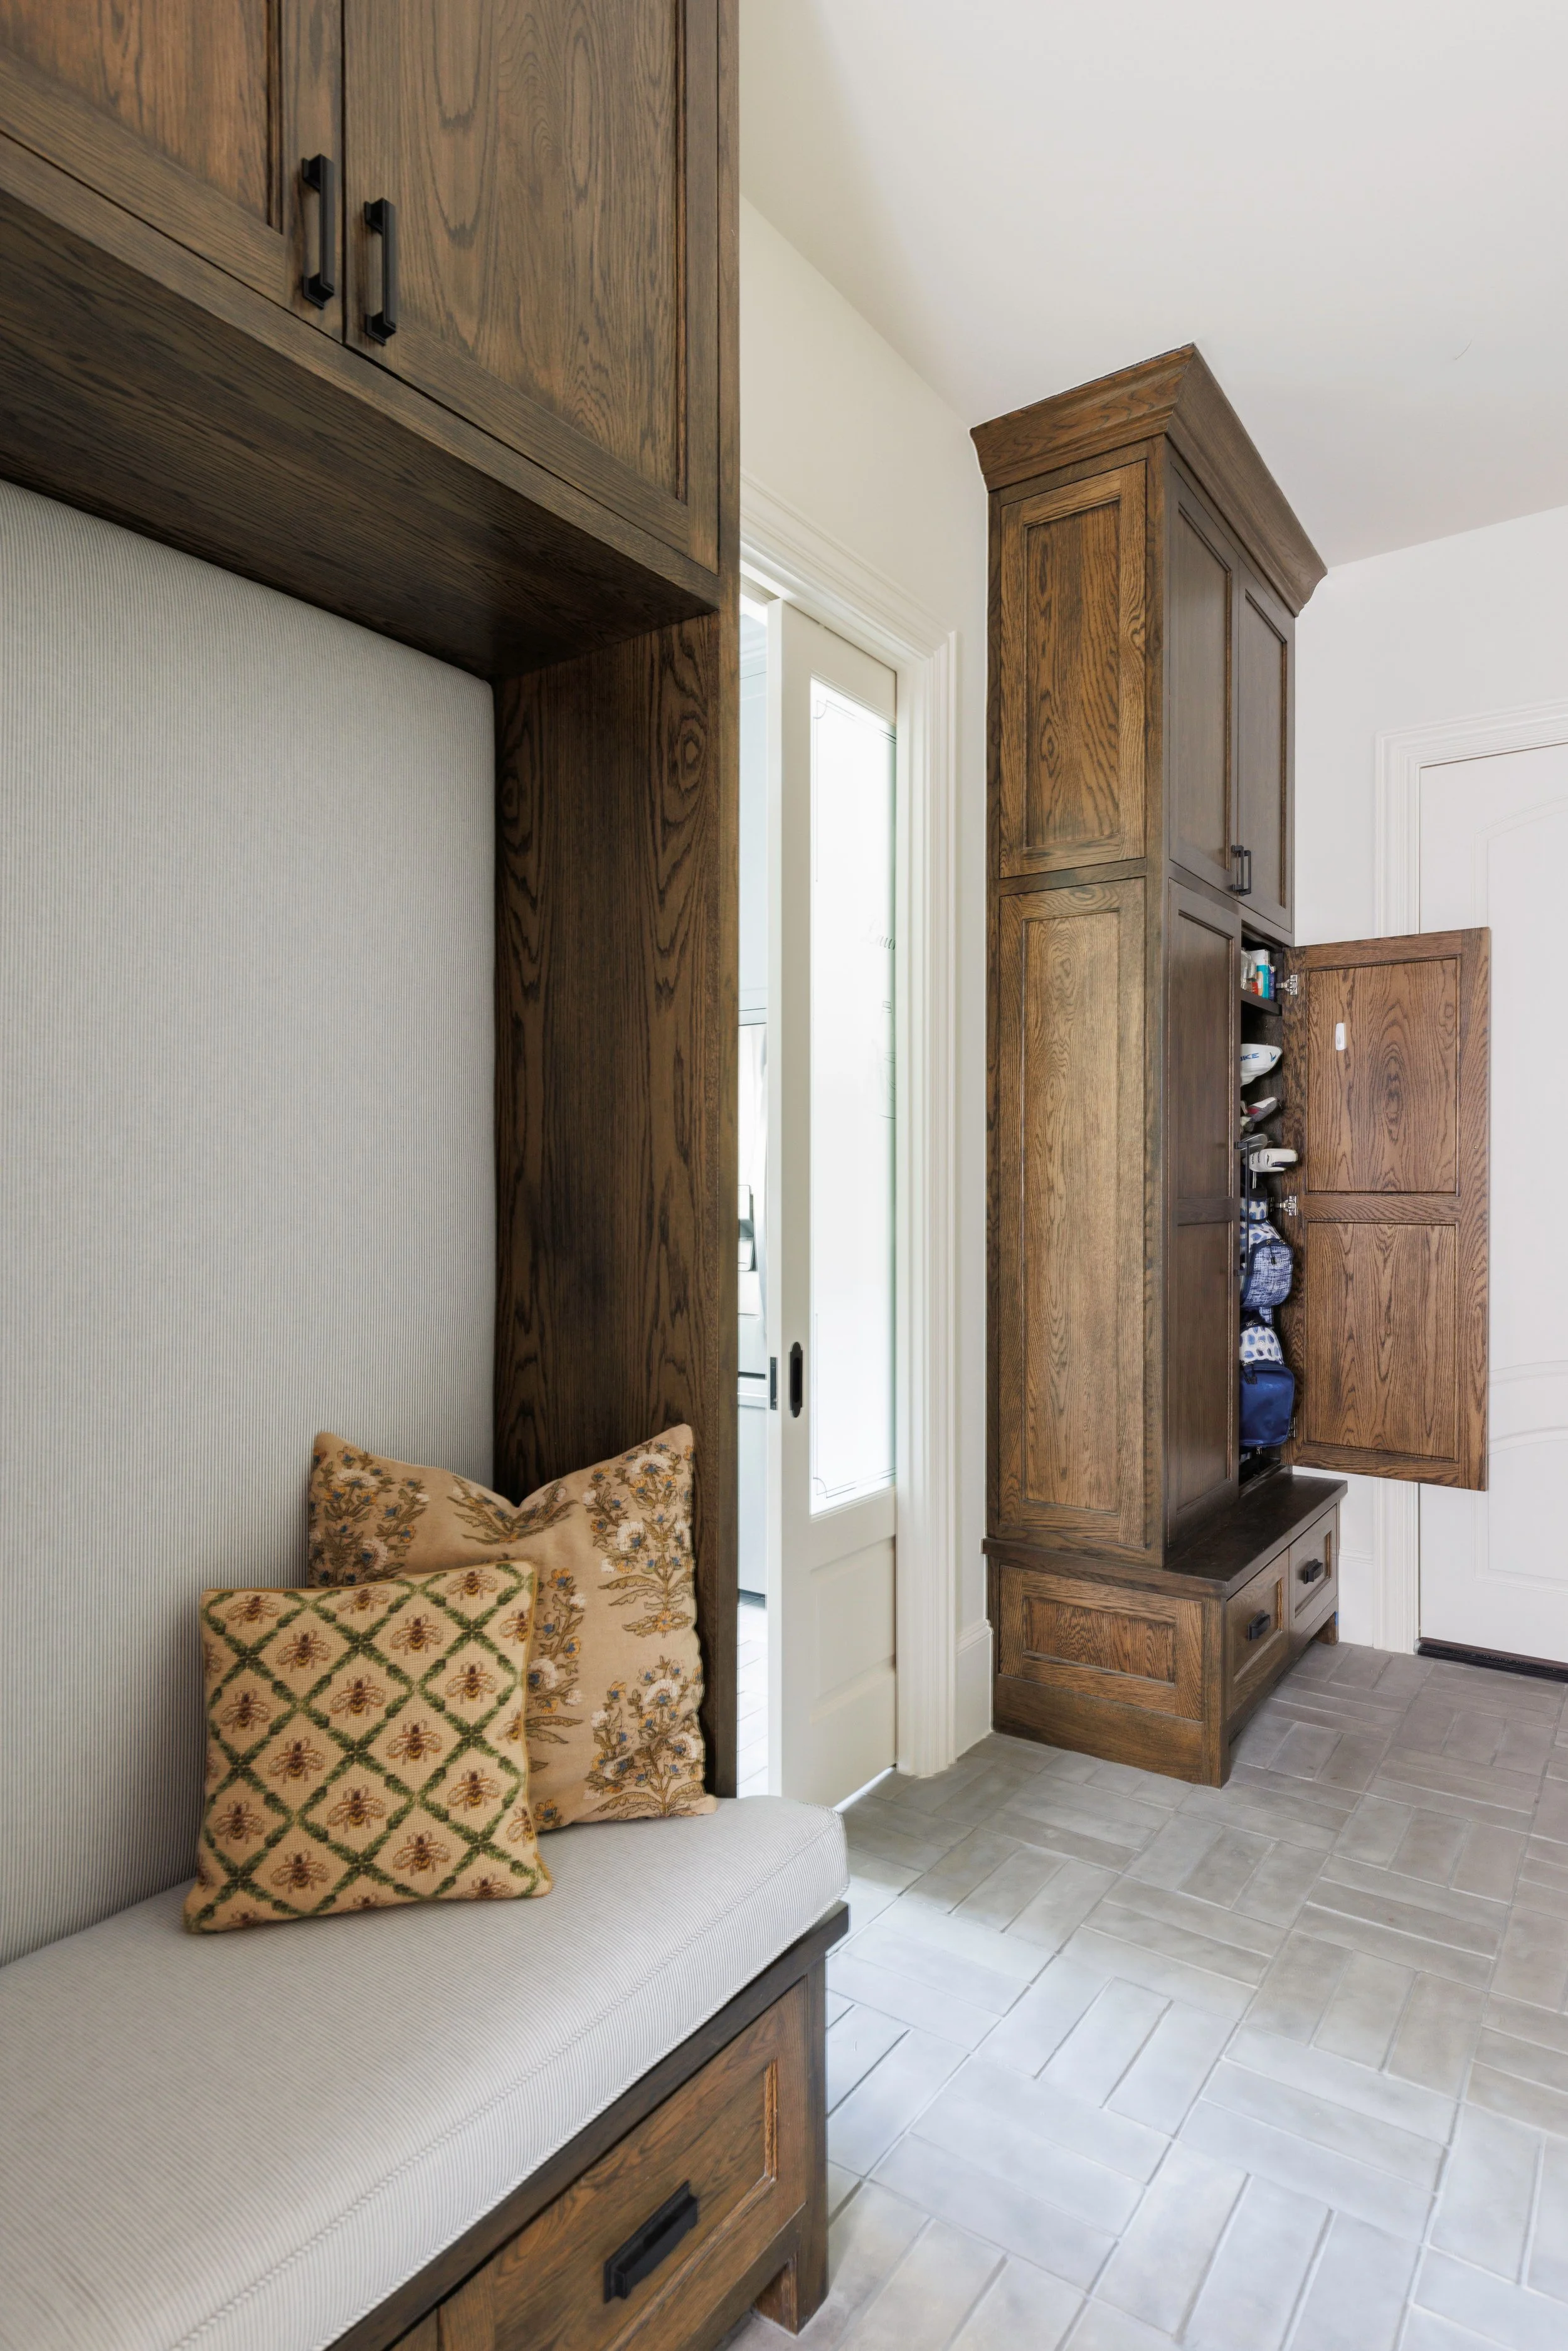
Mudroom.jpg
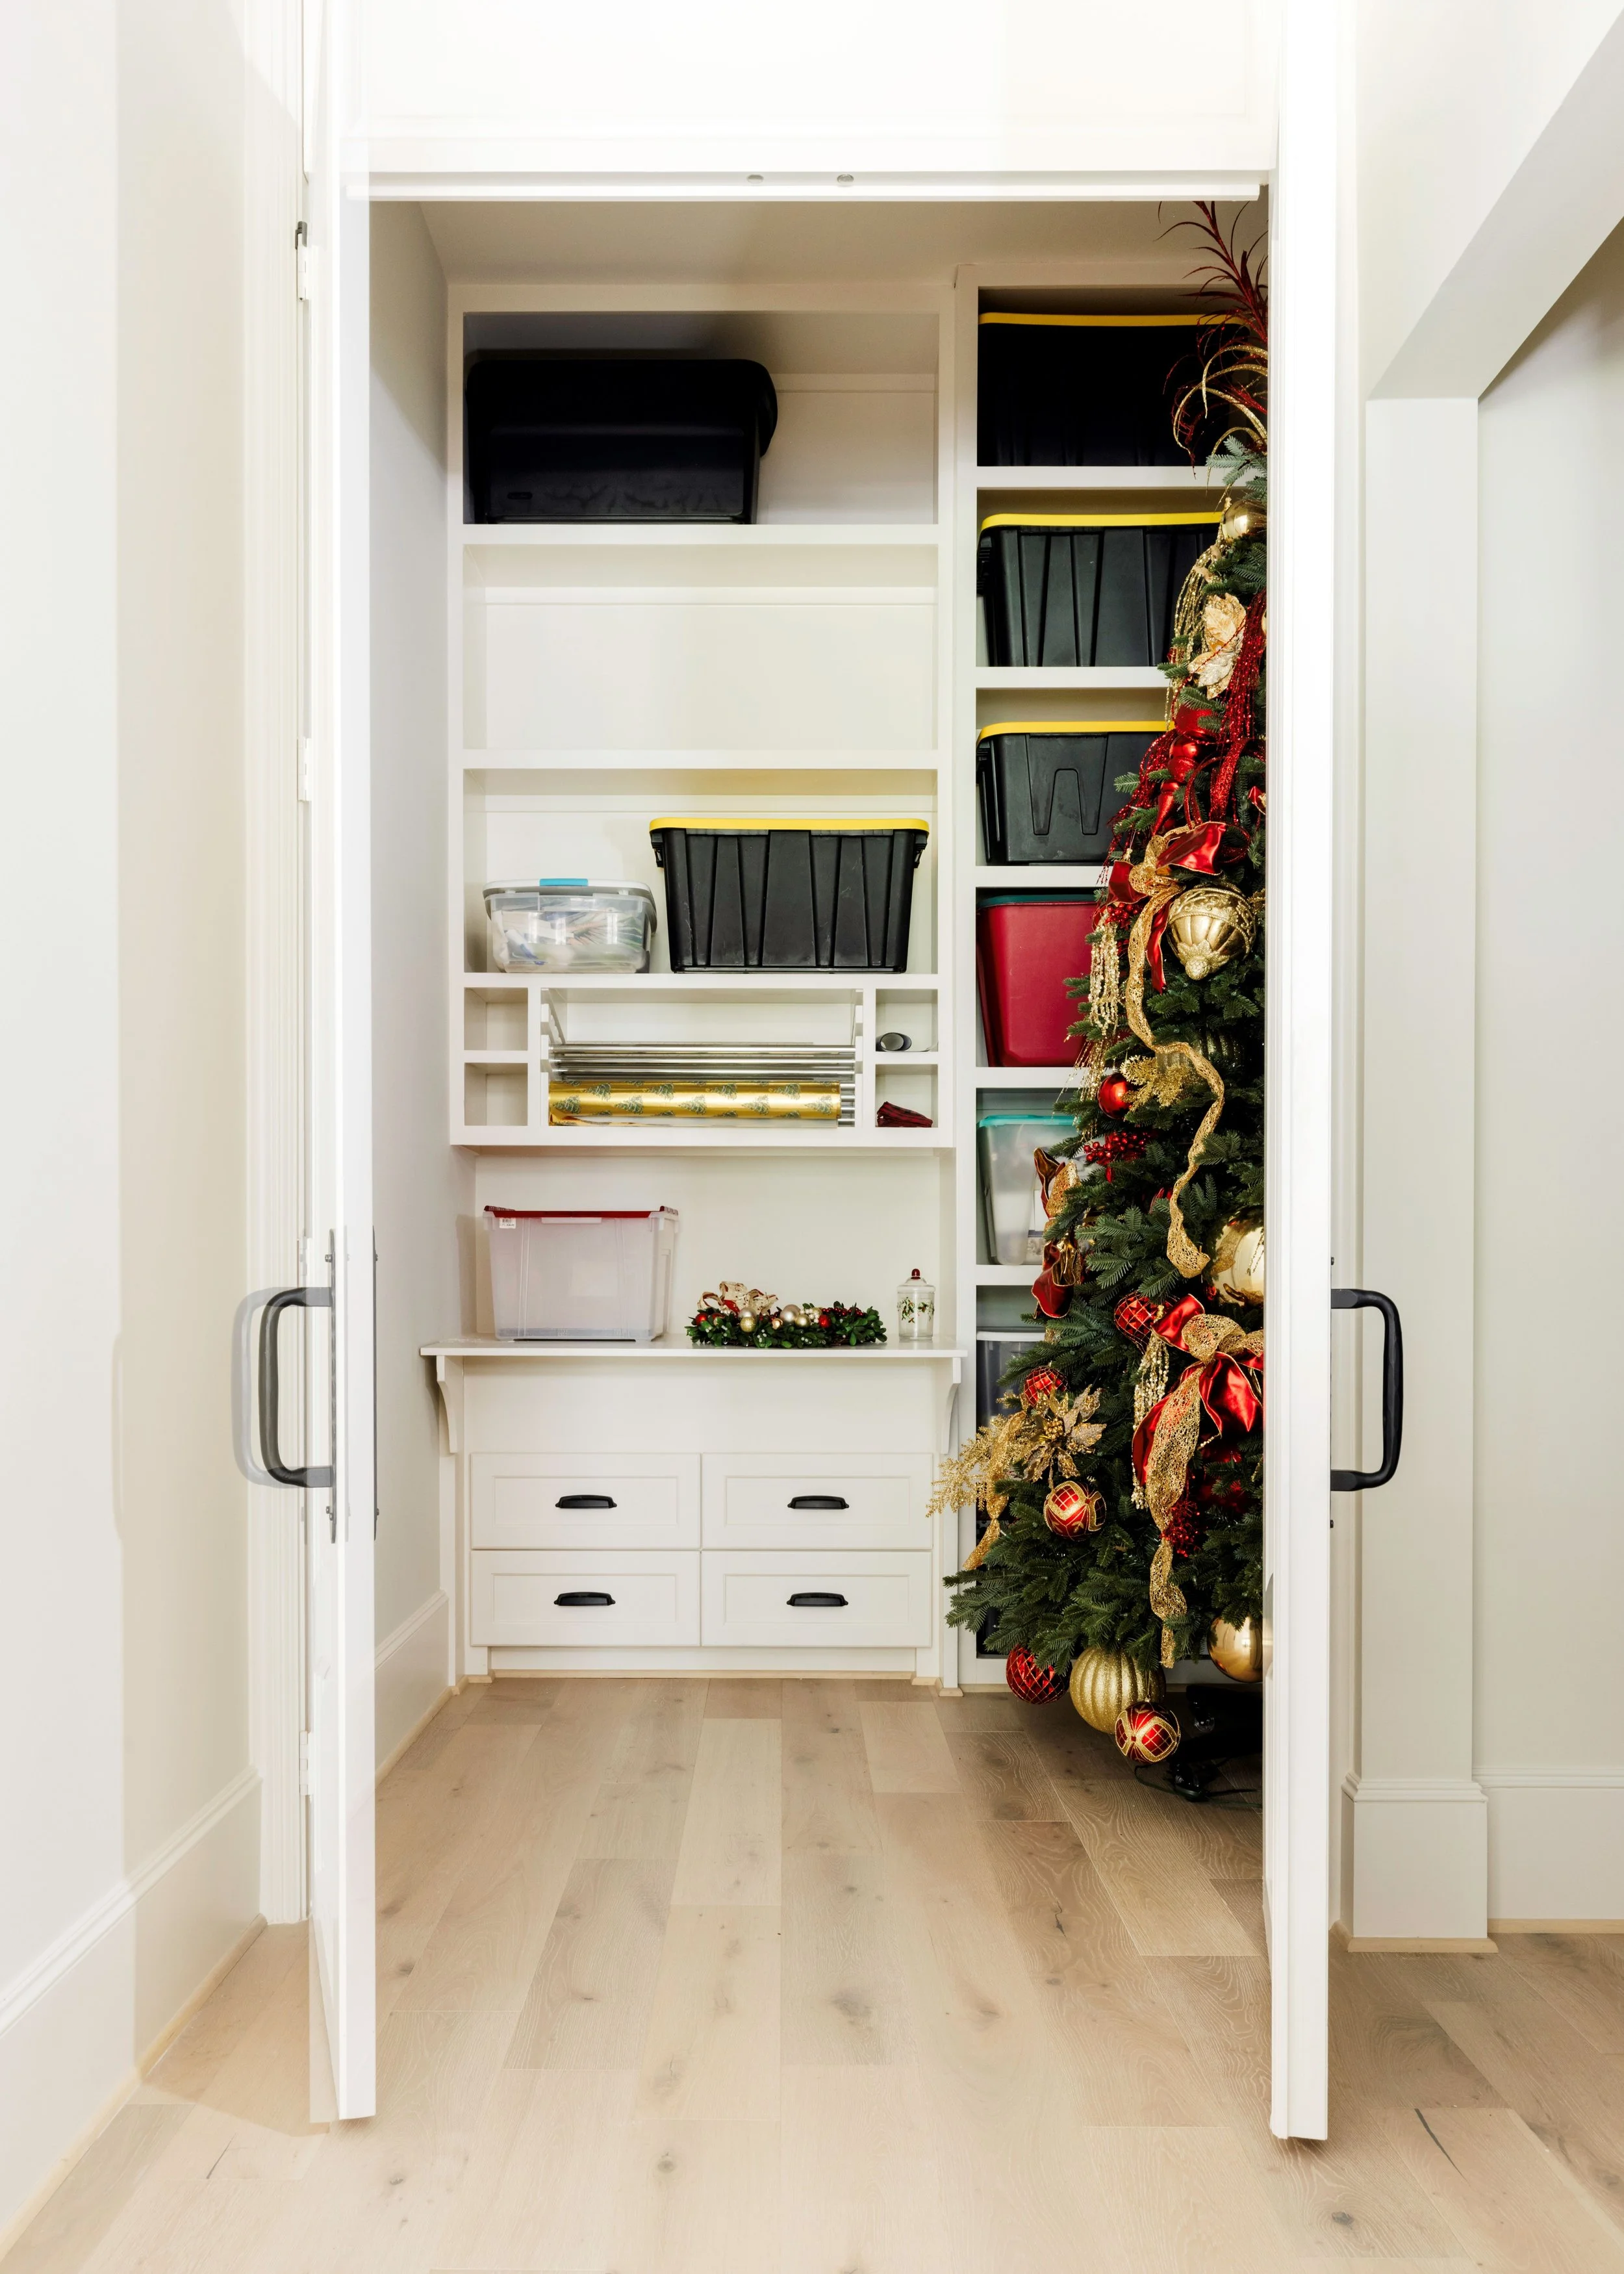
Christmas Storage.jpg
Outdoor Living Space - Vertical.jpg
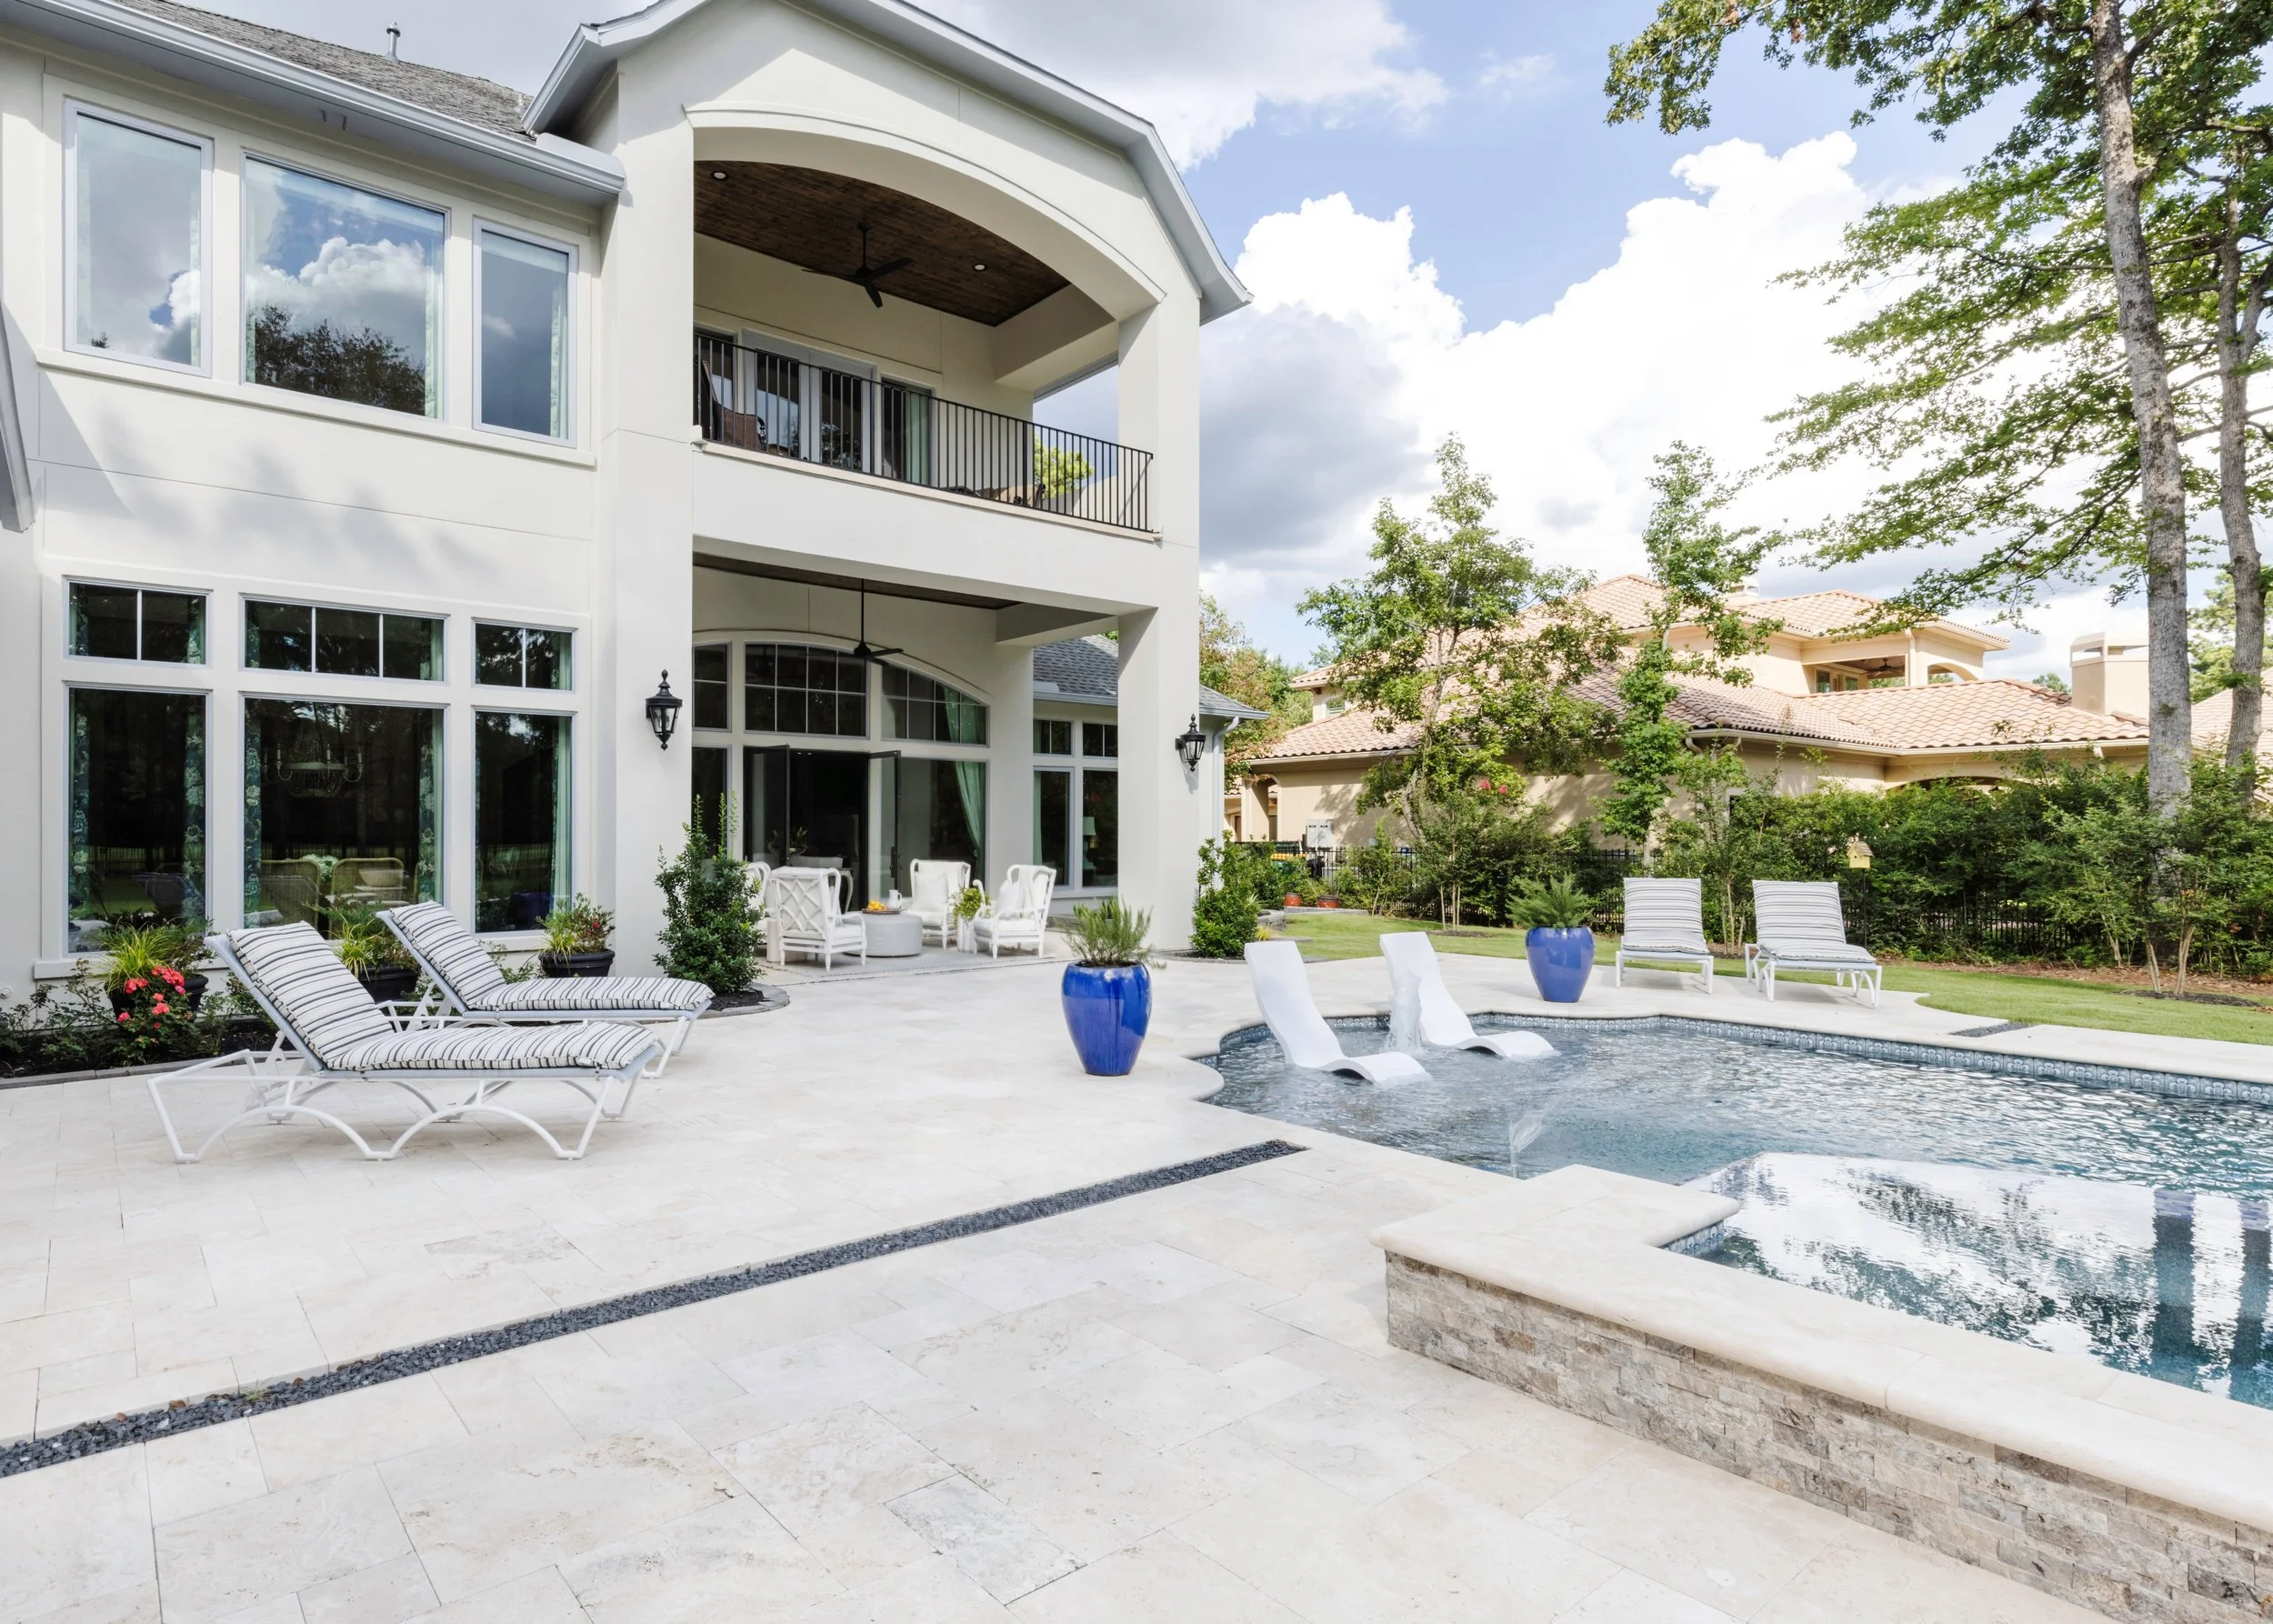
Outdoor Pool Angle.jpg
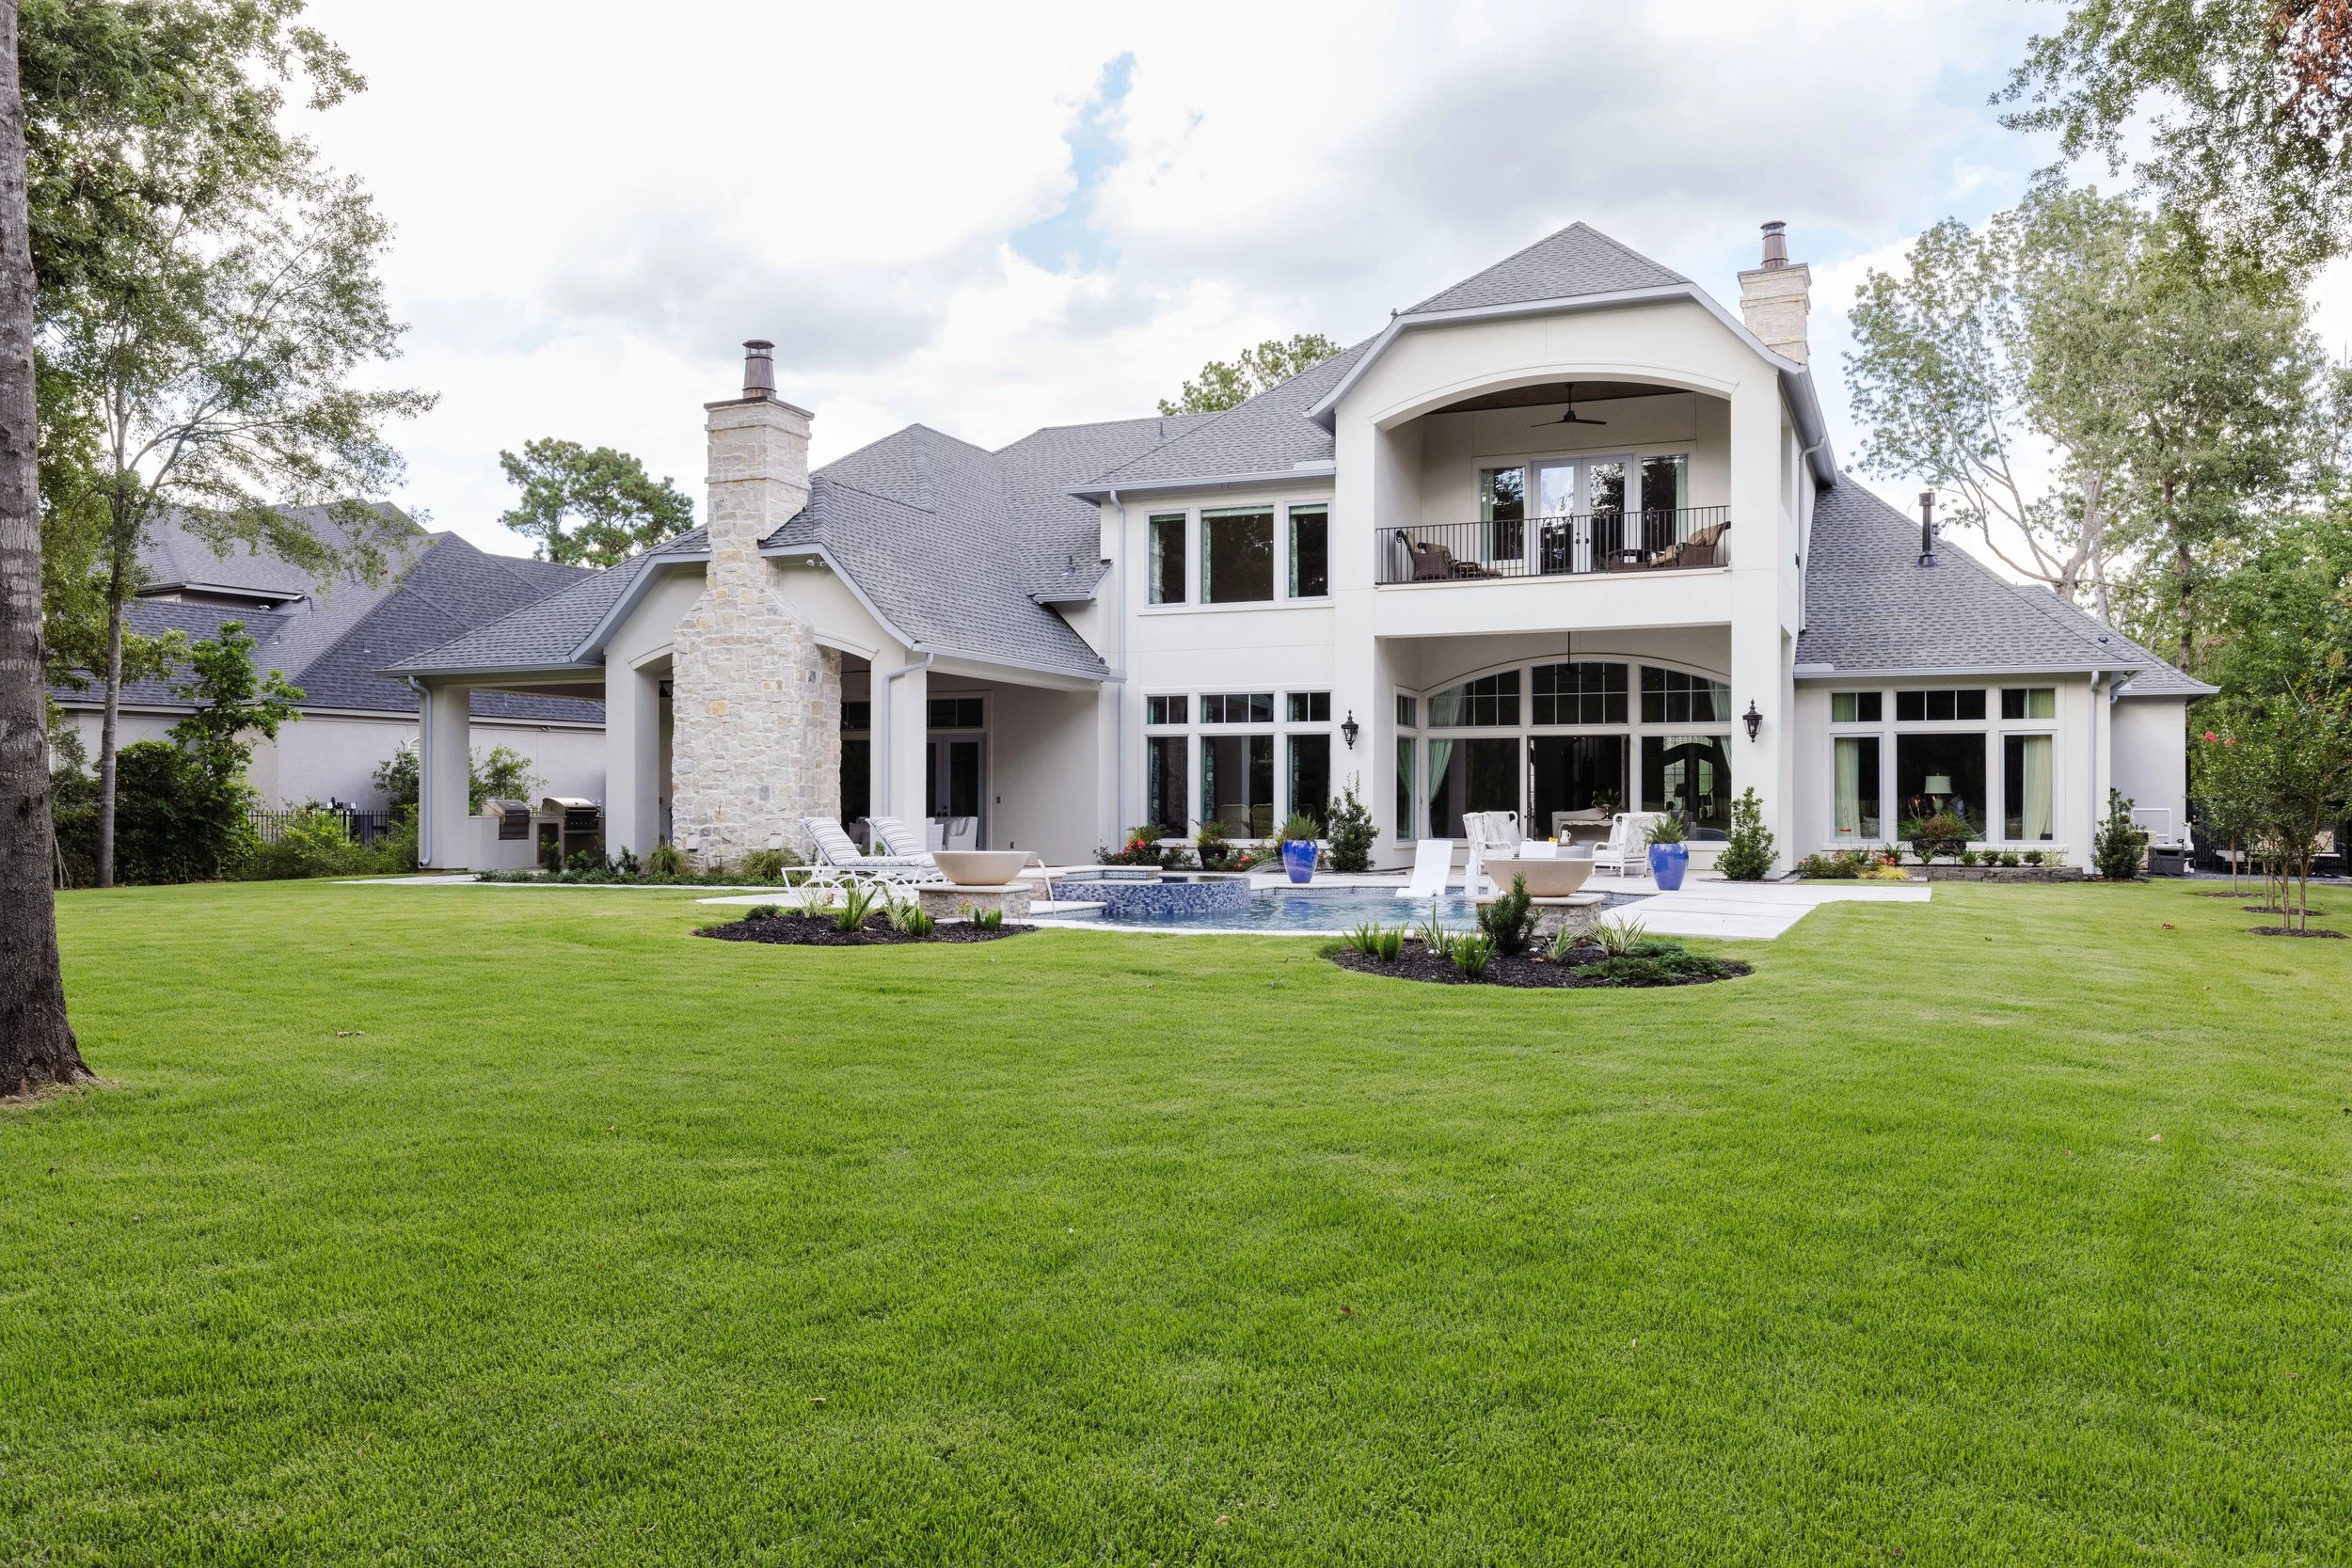
Backyard.jpg
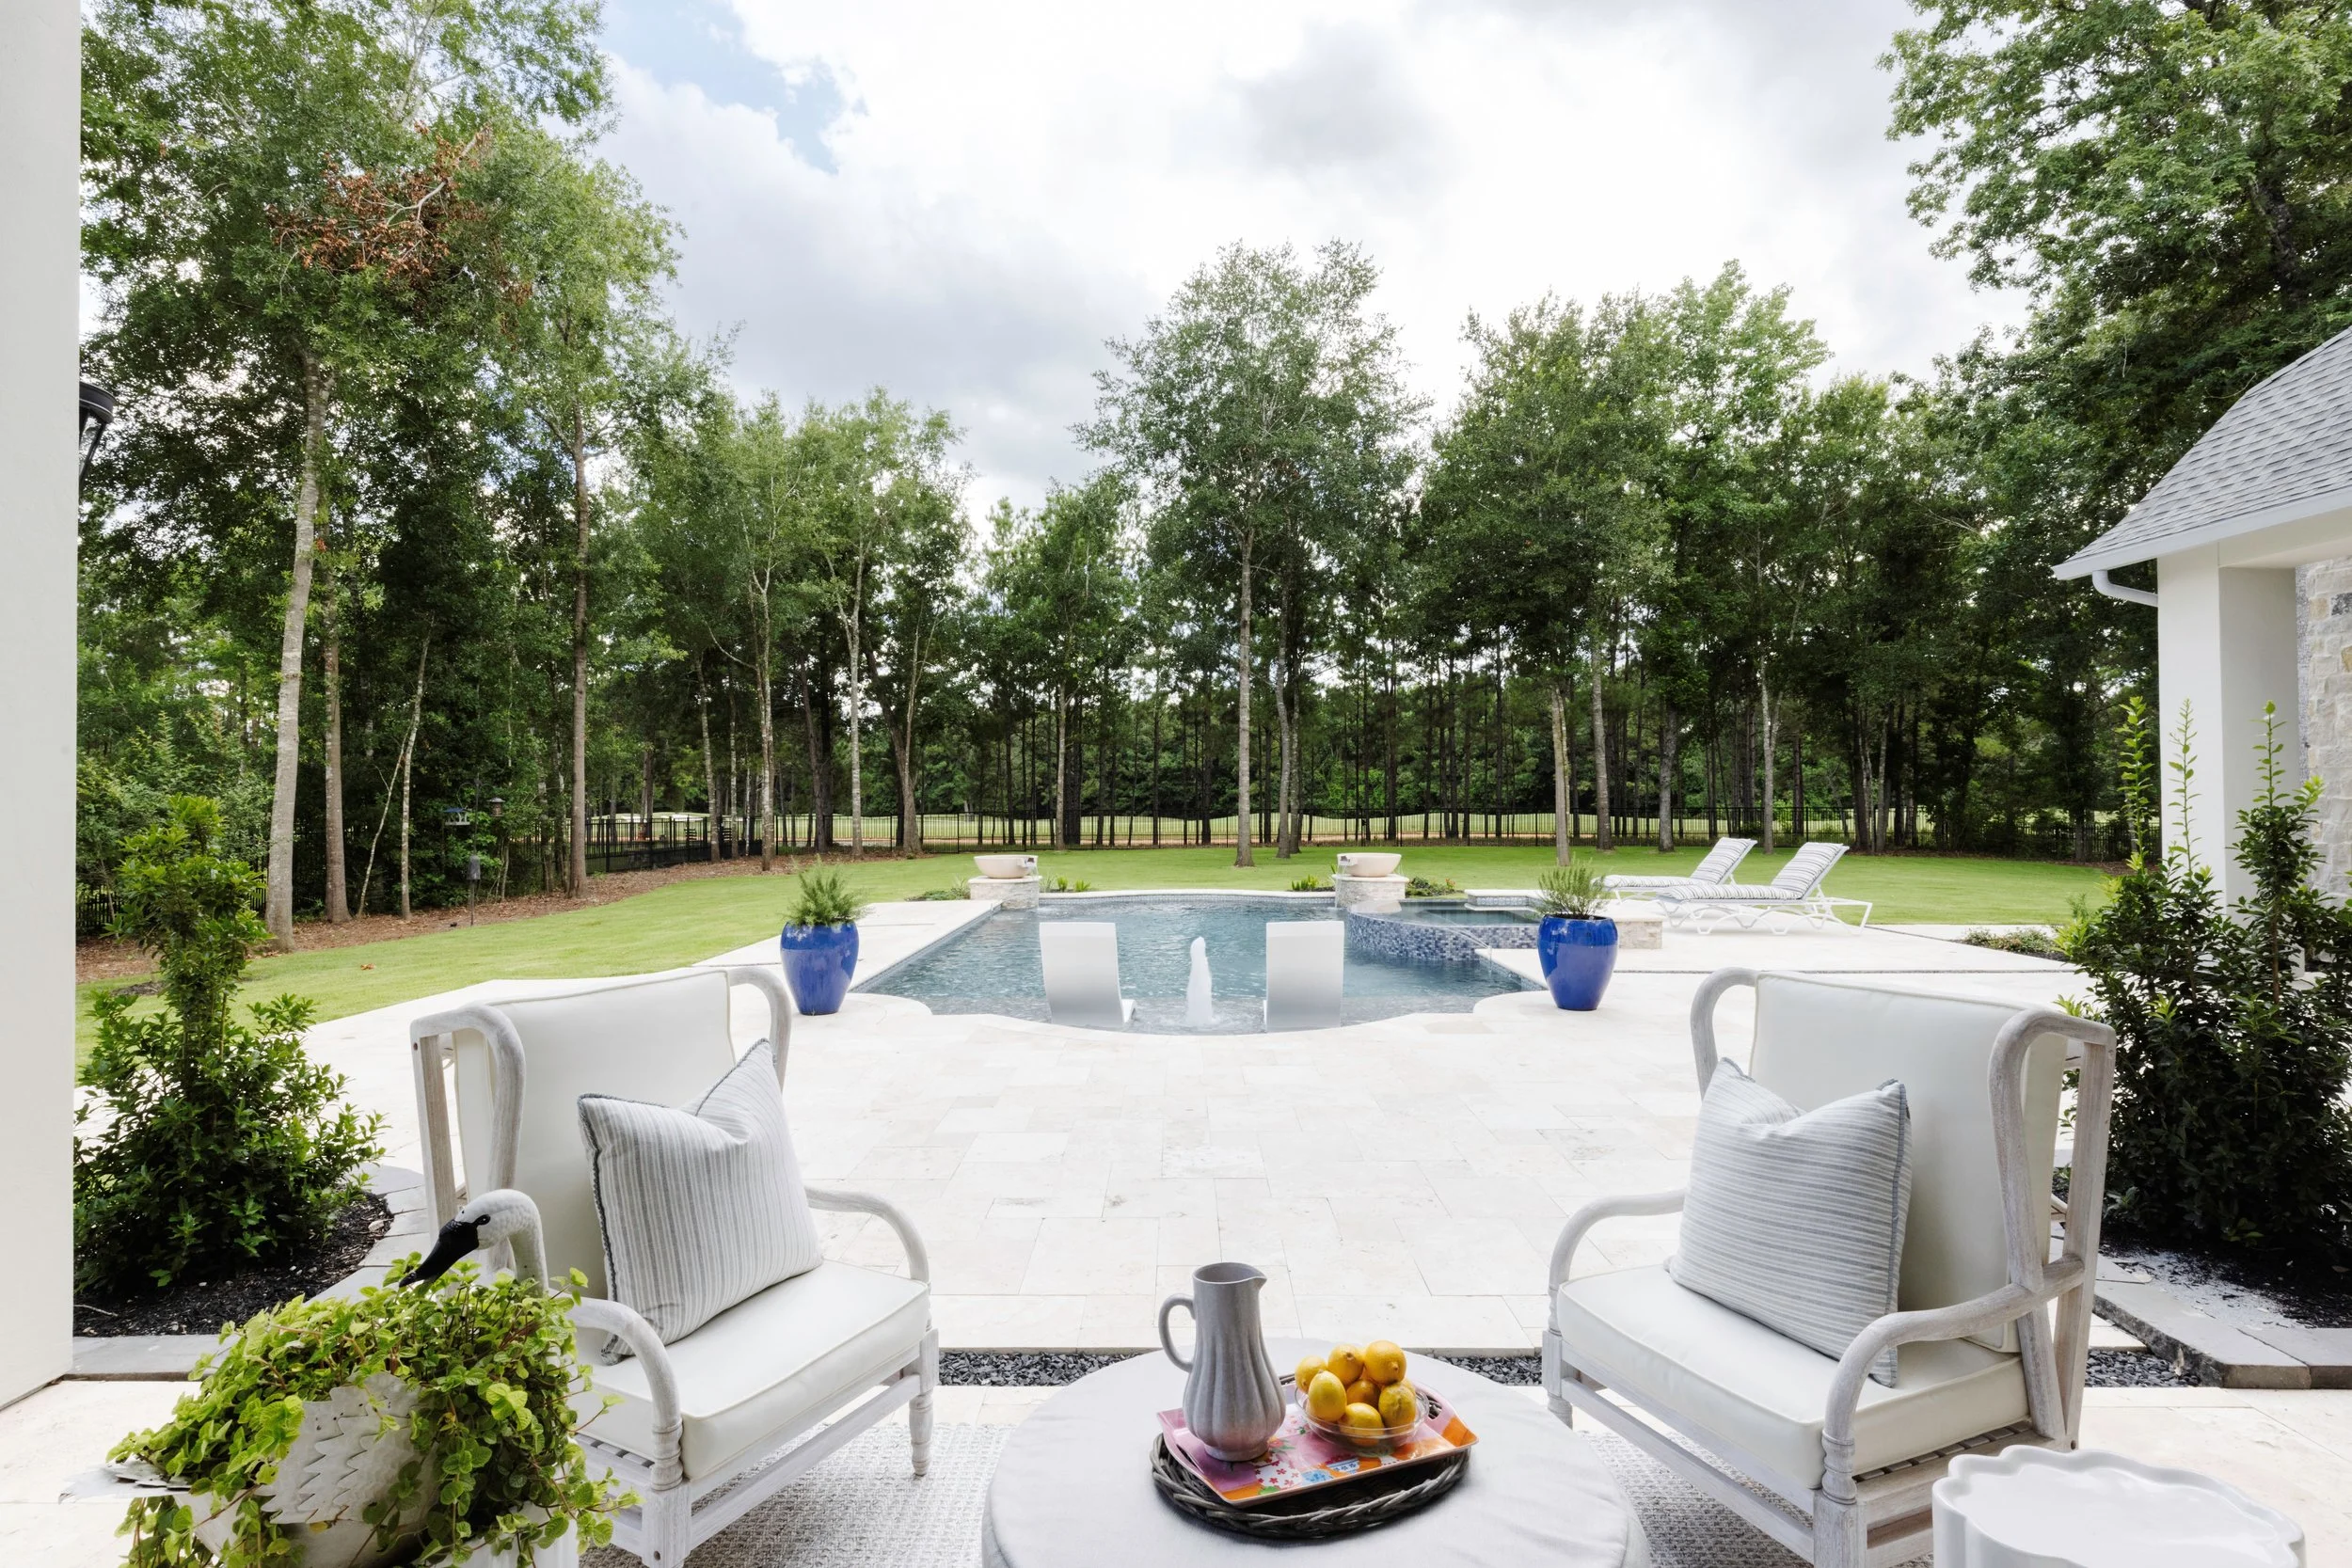
Outdoor Sitting Area overlooking Pool.jpg
1 2 3 4 5 6 7 8 9 10 11 12 13 14 15 16 17 18 19 20 21 22 23 24 25 26 27 28 29 30 31 32 33 34 35 36 37 38 39 40 41 42 43 44 45 46 47 48
Previous Next
Dining Room - Edit.jpg
Entry Stairs.jpg
Entry Console.jpg
Entry to Living Room.jpg
Living Room Sitting Area.jpg
Living Room Coffee Table.jpg
Living Room Furnishings Detail.jpg
Outdoor Sitting Area.jpg
Kitchen - Range Wall Details.jpg
Kitchen.jpg
Kitchen Island Details.jpg
Kitchen Alternate View.jpg
Kitchen into Pantry.jpg
Pantry.jpg
Pantry Coffee Bar.jpg
Study Vestibule.jpg
Study Seating Area.jpg
Study.jpg
Powder Bath.jpg
Hallway.jpg
Laundry Room.jpg
Primary Bedroom.jpg
Primary Bedroom Architectural Details.jpg
Laundry Room Angle.jpg
Primary Bedroom Furinture Details.jpg
Primary Bathroom - Bath Details.jpg
Primary Bathroom.jpg
Primary Bathroom - Bath.jpg
Primary Bathroom Shower.jpg
Primary Bathroom Vanity.jpg
Tertiary Bedroom Furniture Details.jpg
Secondary Bathroom Vanity.jpg
Secondary Bathroom Shower.jpg
Secondary Bedroom.jpg
Bathroom.jpg
Quarternary Bedroom Horizontal.jpg
Bathroom Vanity.jpg
Bunk Room.jpg
Stairs to Entry.jpg
Game Room Bar.jpg
Game Room.jpg
Game Room Sitting Area.jpg
Mudroom.jpg
Christmas Storage.jpg
Outdoor Living Space - Vertical.jpg
Outdoor Pool Angle.jpg
Backyard.jpg
Outdoor Sitting Area overlooking Pool.jpg


CHAIRMA DESIGN GROUP

16535 Hollister St. Suite G

Houston, Texas 77066

By Appointment Only

COPYRIGHTS

Please do not copy images or content found on the website. The entire content included on this website, including but not limited to text, graphics, logos, button icons, and images is copyrighted as a collective work under United States and international copyright laws, and is the property of the Company. The collective work includes works that are licensed to the Company. Any use, including but not limited to the reproduction, distribution, display or transmission of the content of this Website is strictly prohibited, unless authorized in writing by the Company.

info@chairma.com
Hours